21st Century Farmhouse
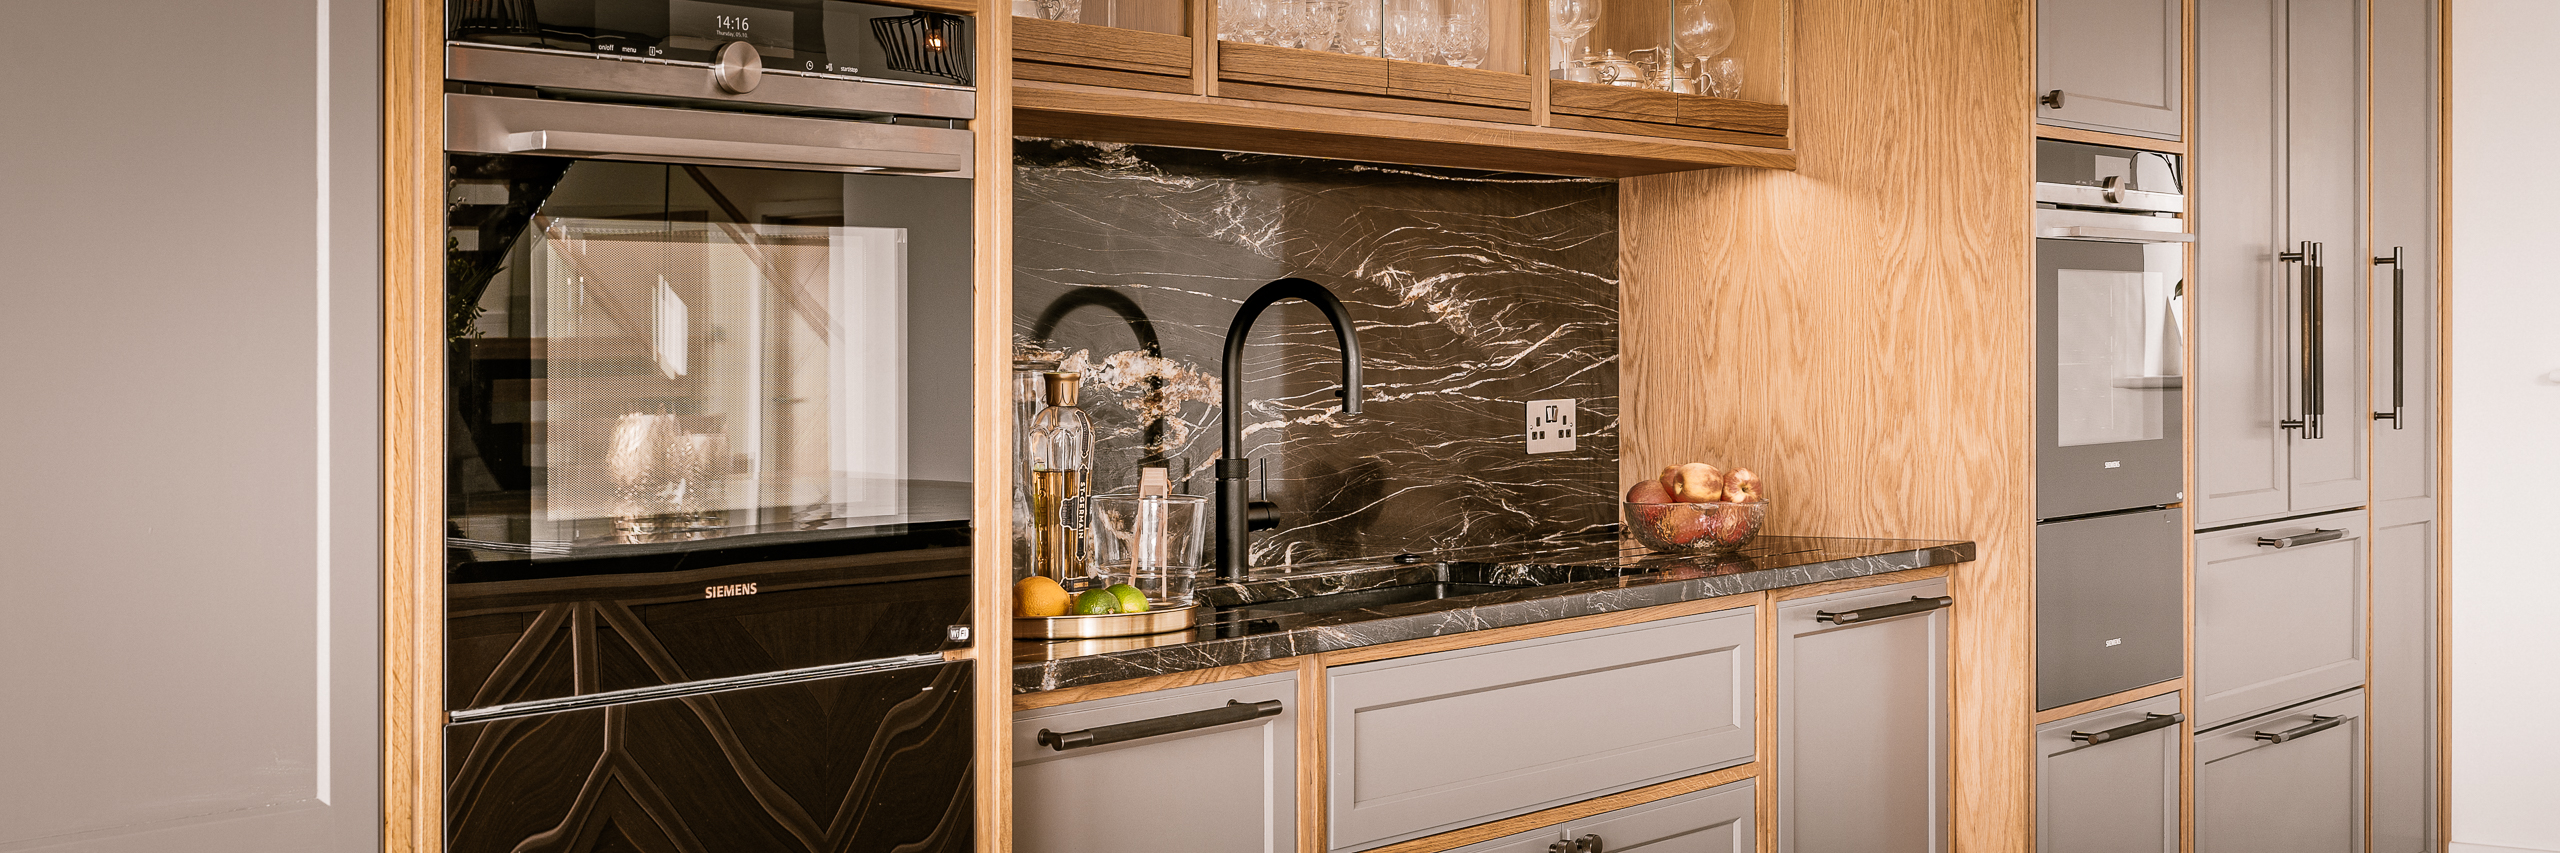
A kitchen anchored to the ocean by a single piece of craftsmanship, elevating a humble oven bank into an animated work of art.
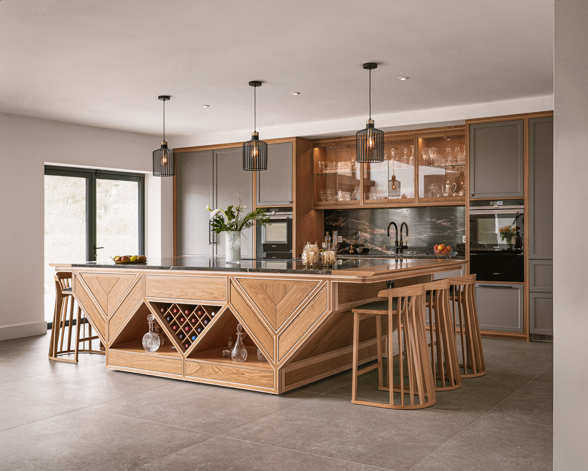
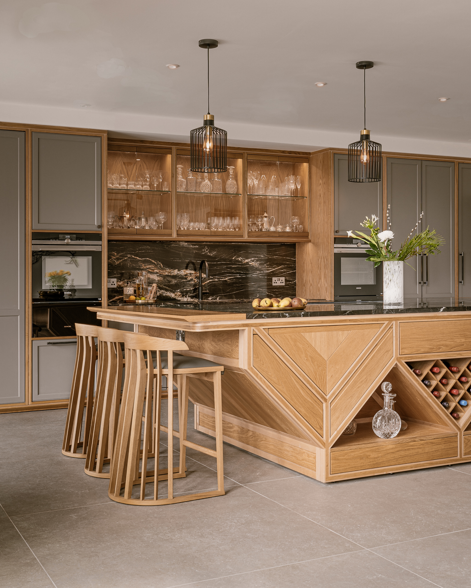
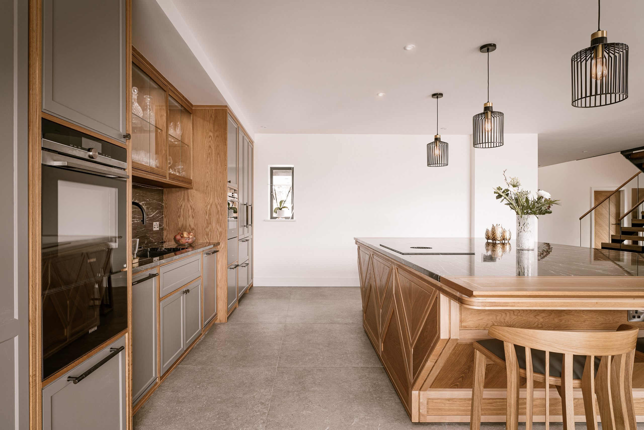
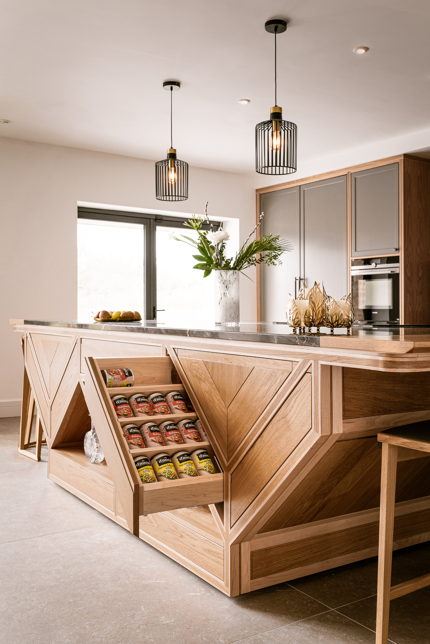
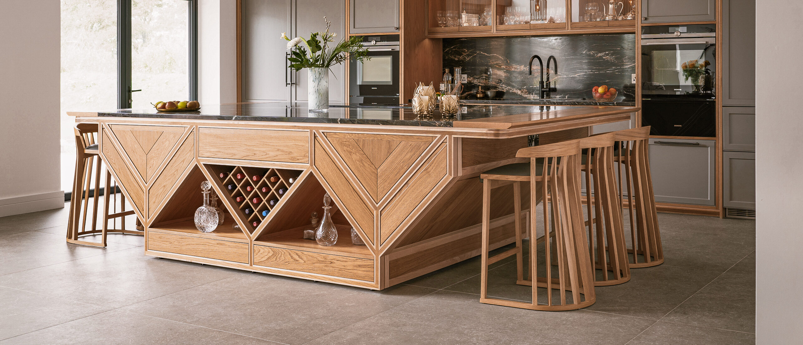
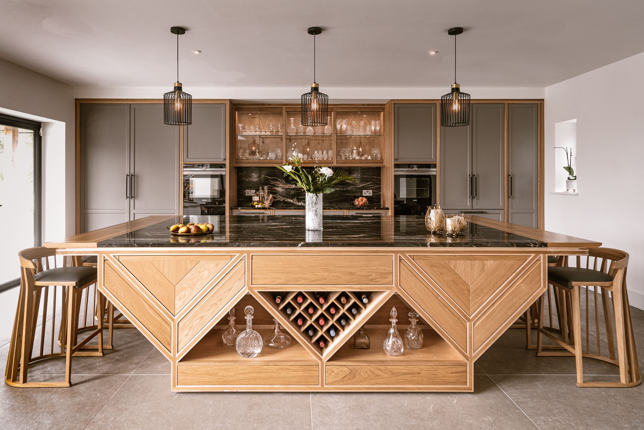
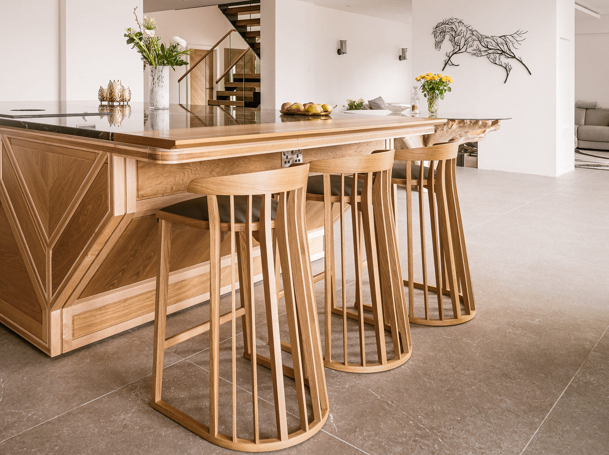
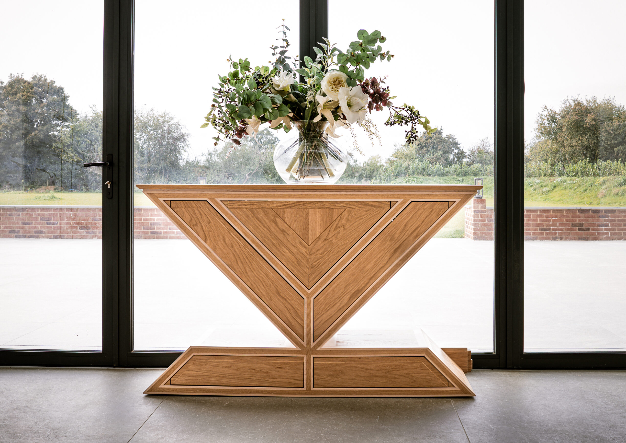
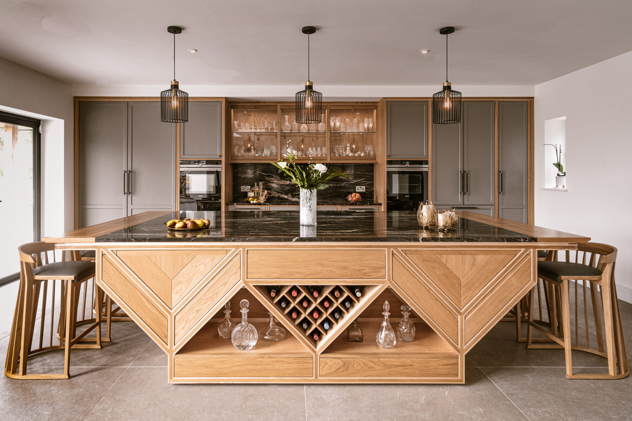
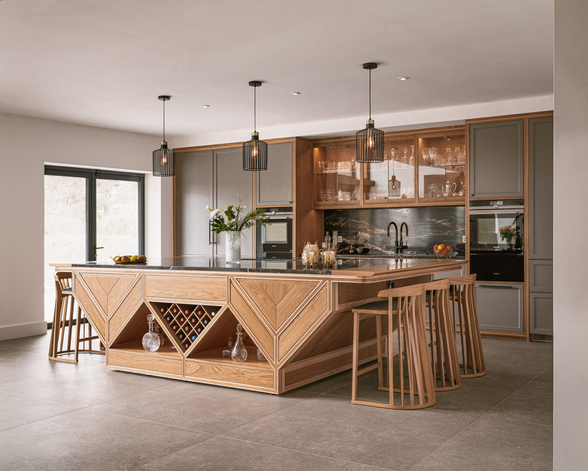
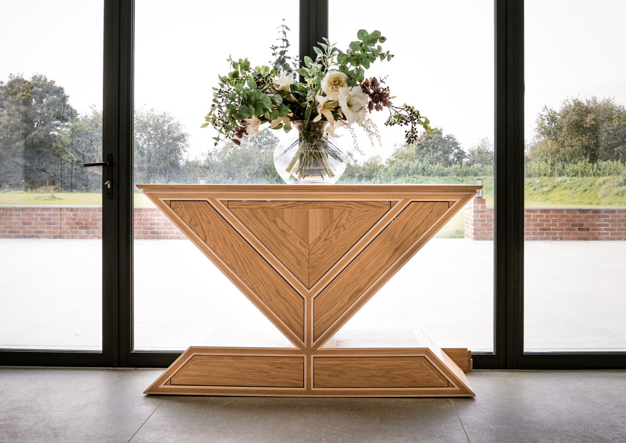
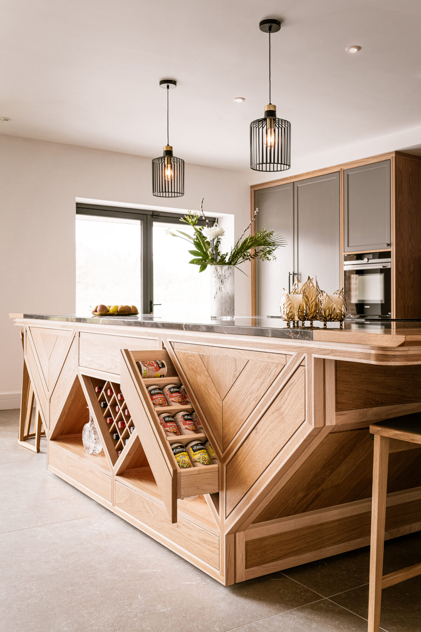
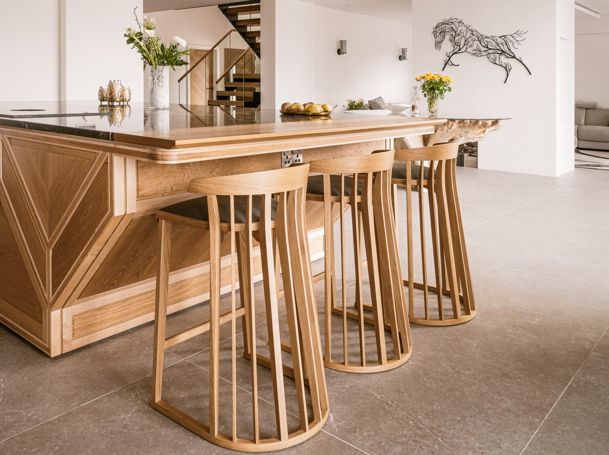
Re-defining farmhouse character for the 21st Century. Our signature island, inspired by nature, tessellates natural grain to form a beautiful and timeless piece of oak craftsmanship.
Geometry, precision and detail brings a new level of organization to natural order, providing our clients with a show-stopping centrepiece to their kitchen and formal dining space.
The Brief
The clients had seen Modern British Kitchens’ O45 signature island in a publications and knew immediately they wanted a version of their own. Choosing a bespoke, handcrafted kitchen where craftsmanship and pure carpentry would be evident, was essential for this property and our clients’ wishes : built to this standard, from materials of this quality, it is designed to outlast fashion entirely.
Finding a maker of handcrafted kitchens local to their home felt right from the start. They wanted a kitchen to match the permanence of the house. Not a renovation to be revisited in a decade, but a piece of furniture built to belong here for generations.
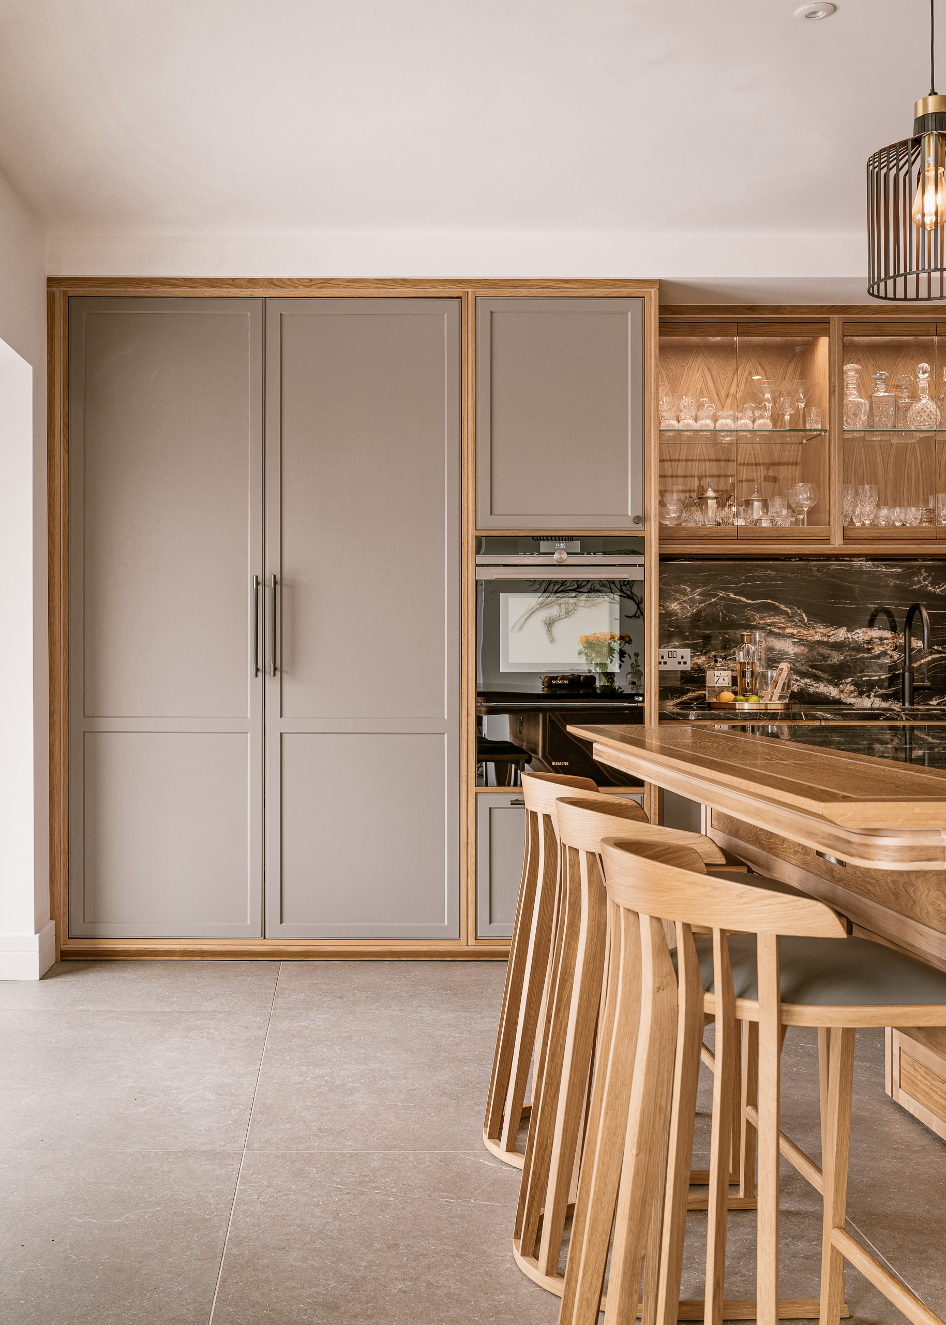
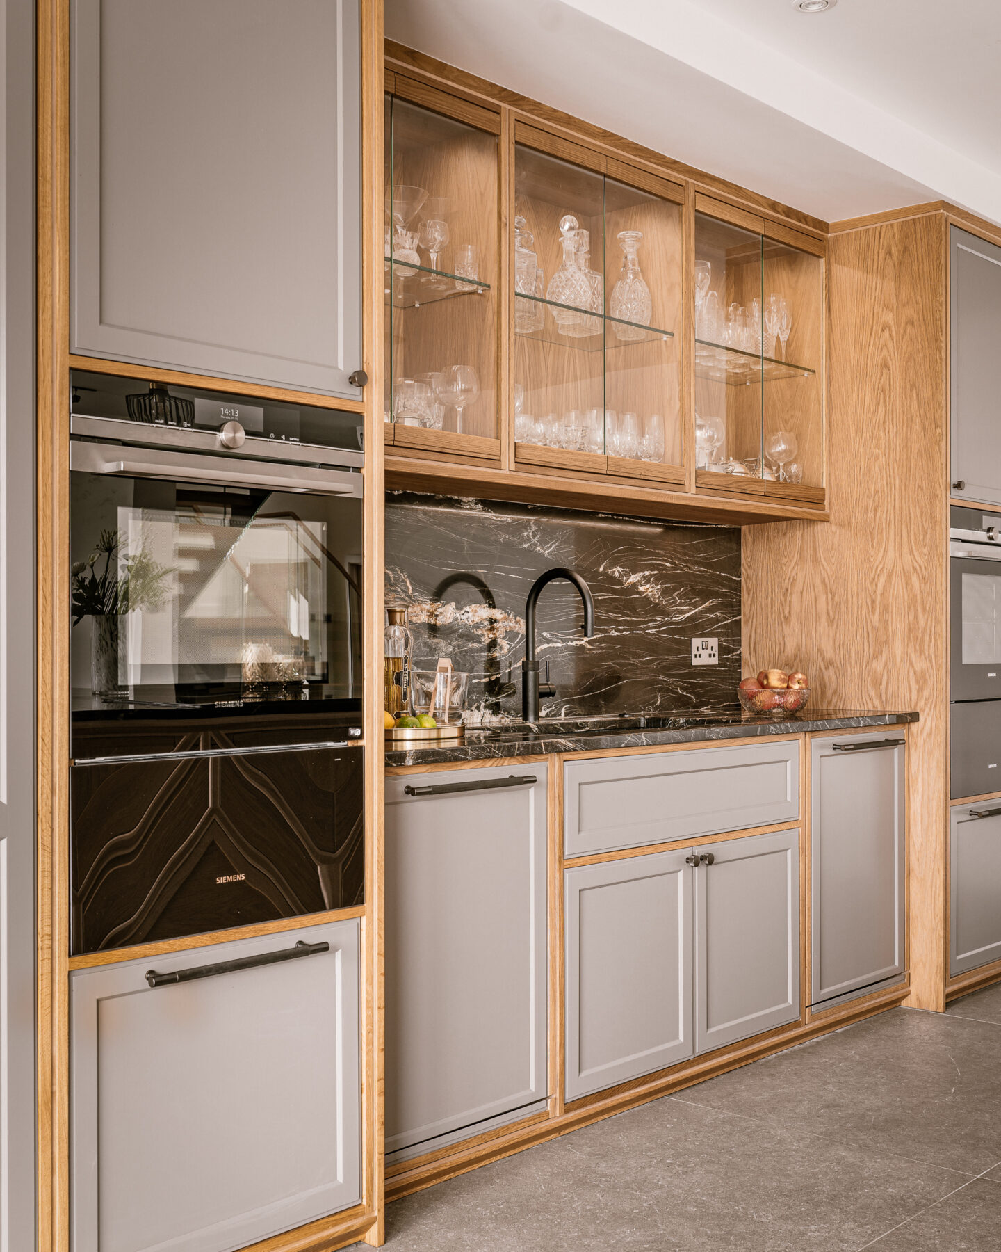
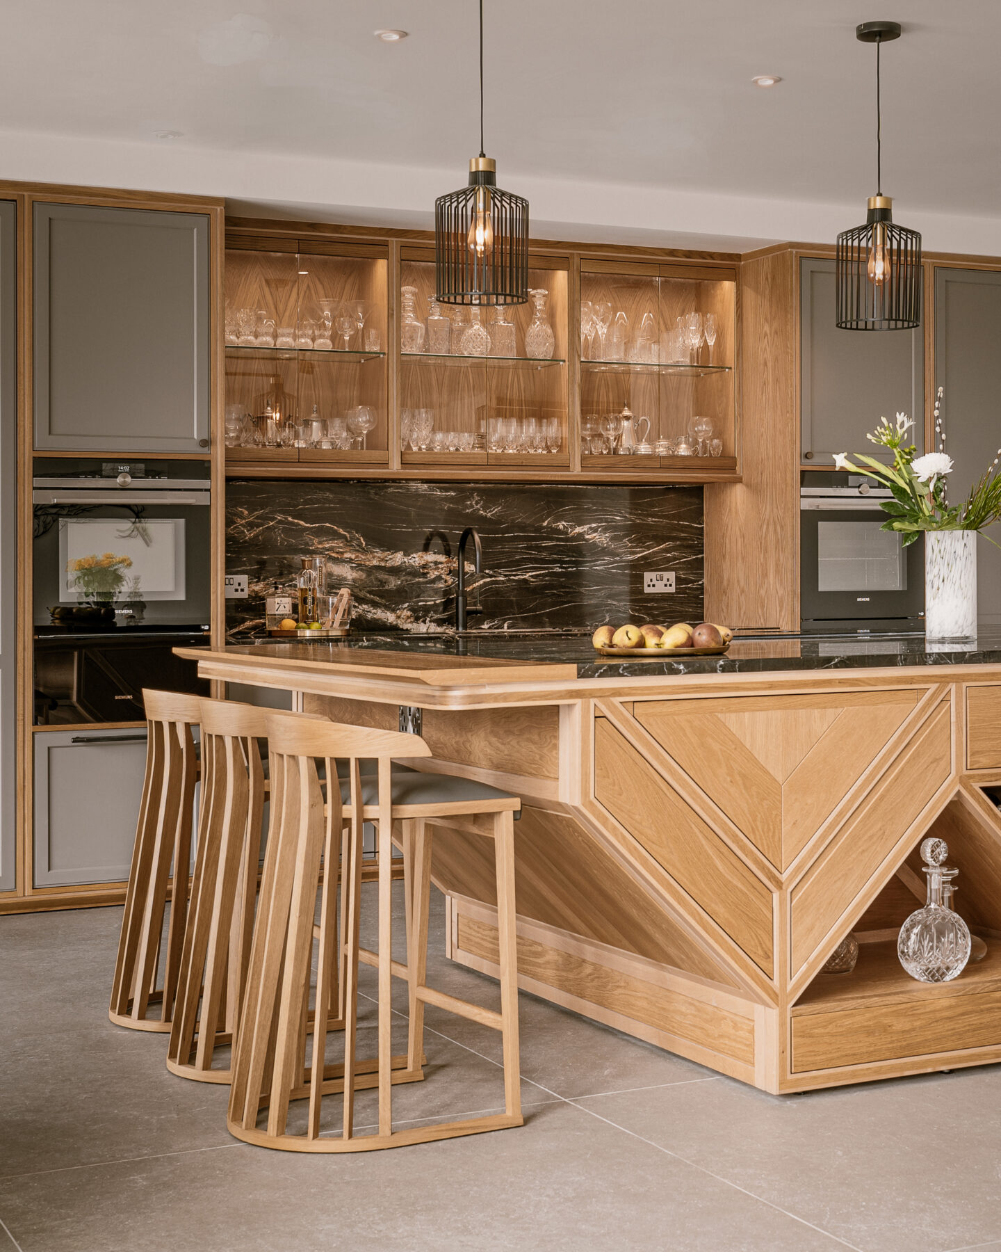
This space craved symmetry and drama. Our clients’ cherished collection of crystal glassware became point and centre of the brief. There must be generous display opportunity and the result should bring artistry to the everyday, making the simplest ritual a heightened experience, where our “best” is the only option.
The Design Concept
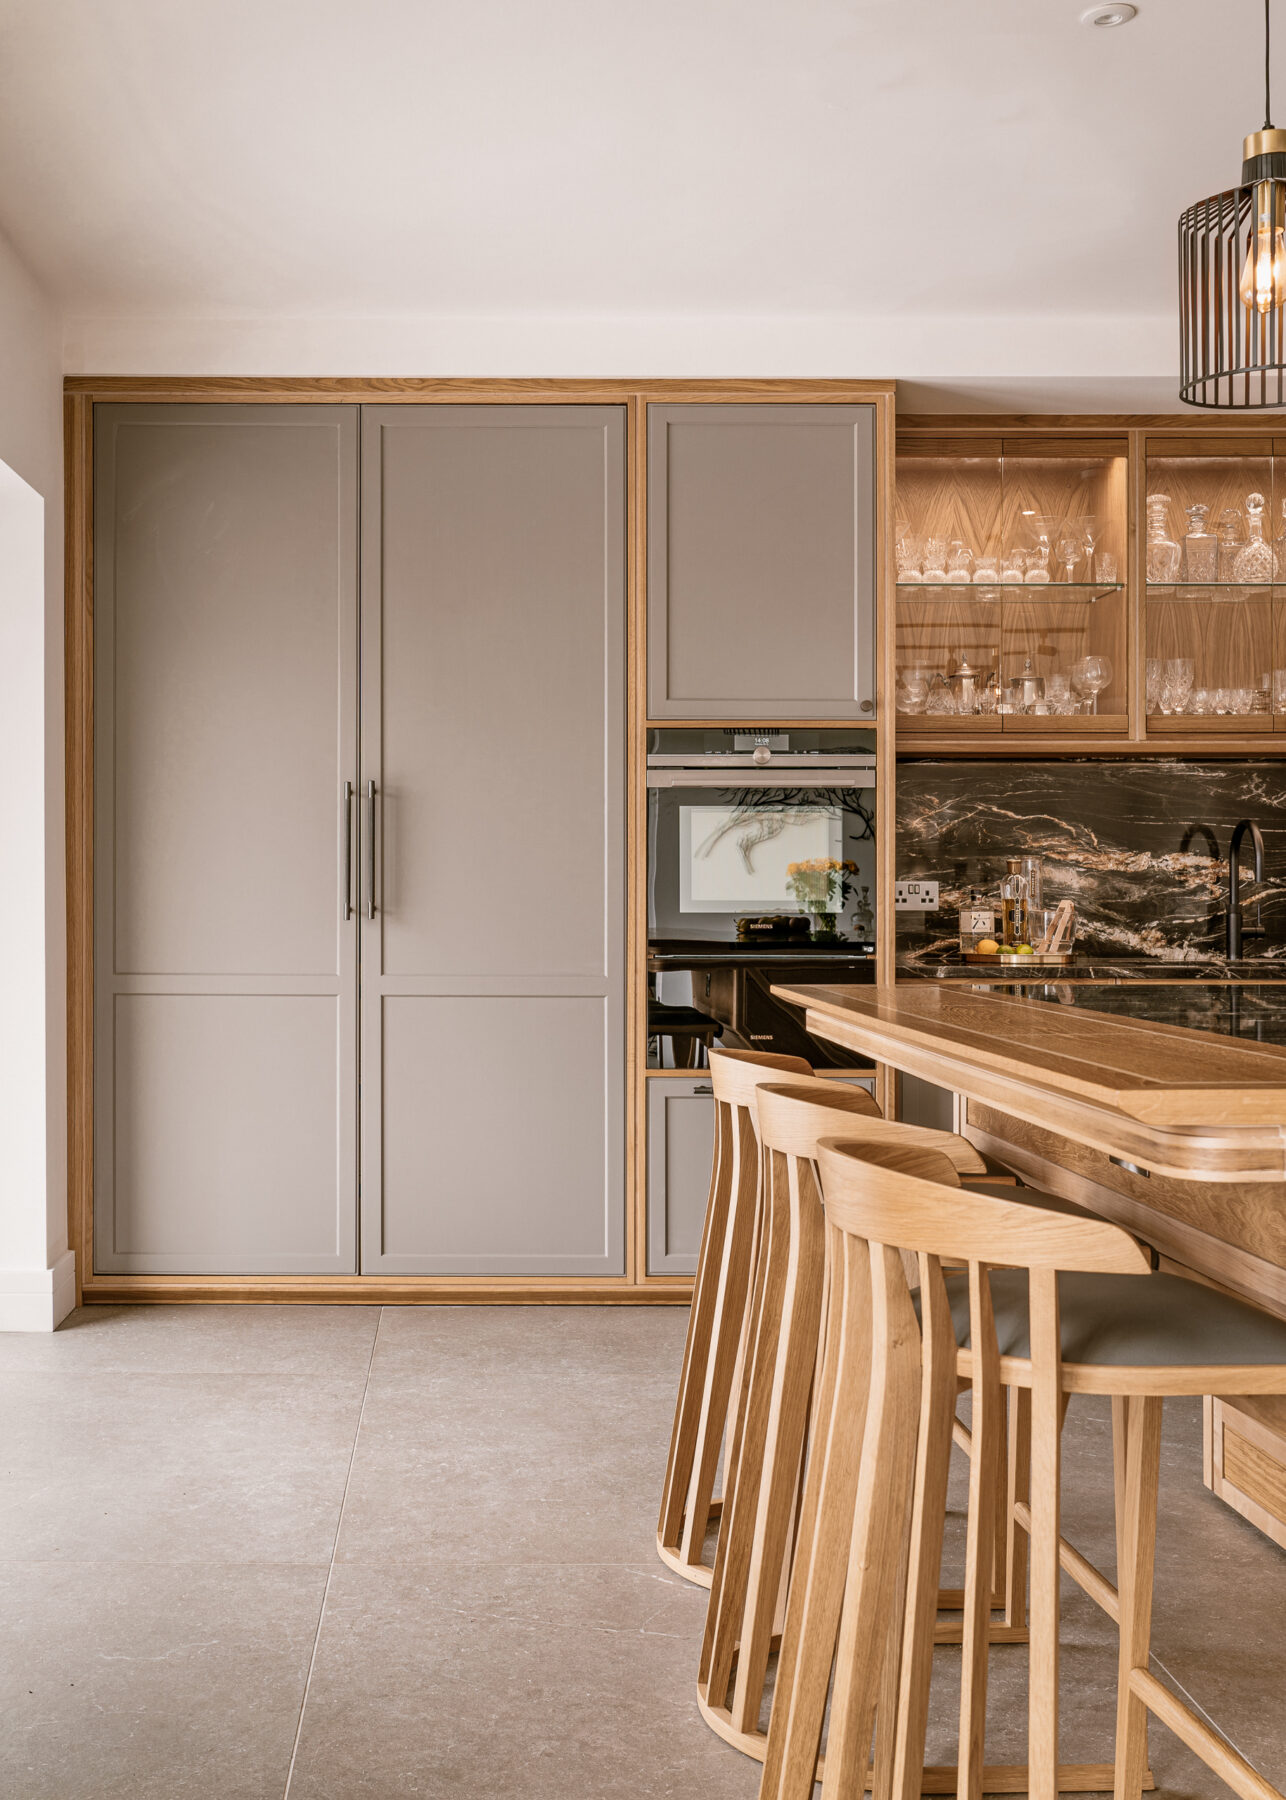
The large area offered for the open plan living space within our client’s beautiful farmhouse, offered the perfect proportions for a symmetrical design that would position the dining space and relaxed lounge furniture beyond. A colour palette of Farrow and Ball’s Hardwick White, Natural Oak, Maple and Black Quartzite with golden striation was chosen as an elegant and sophisticated colourway that would set the tone for further natural oak expressions throughout the home and give warmth to the space that would be balanced by minimal furniture and cool white walls.
The Layout
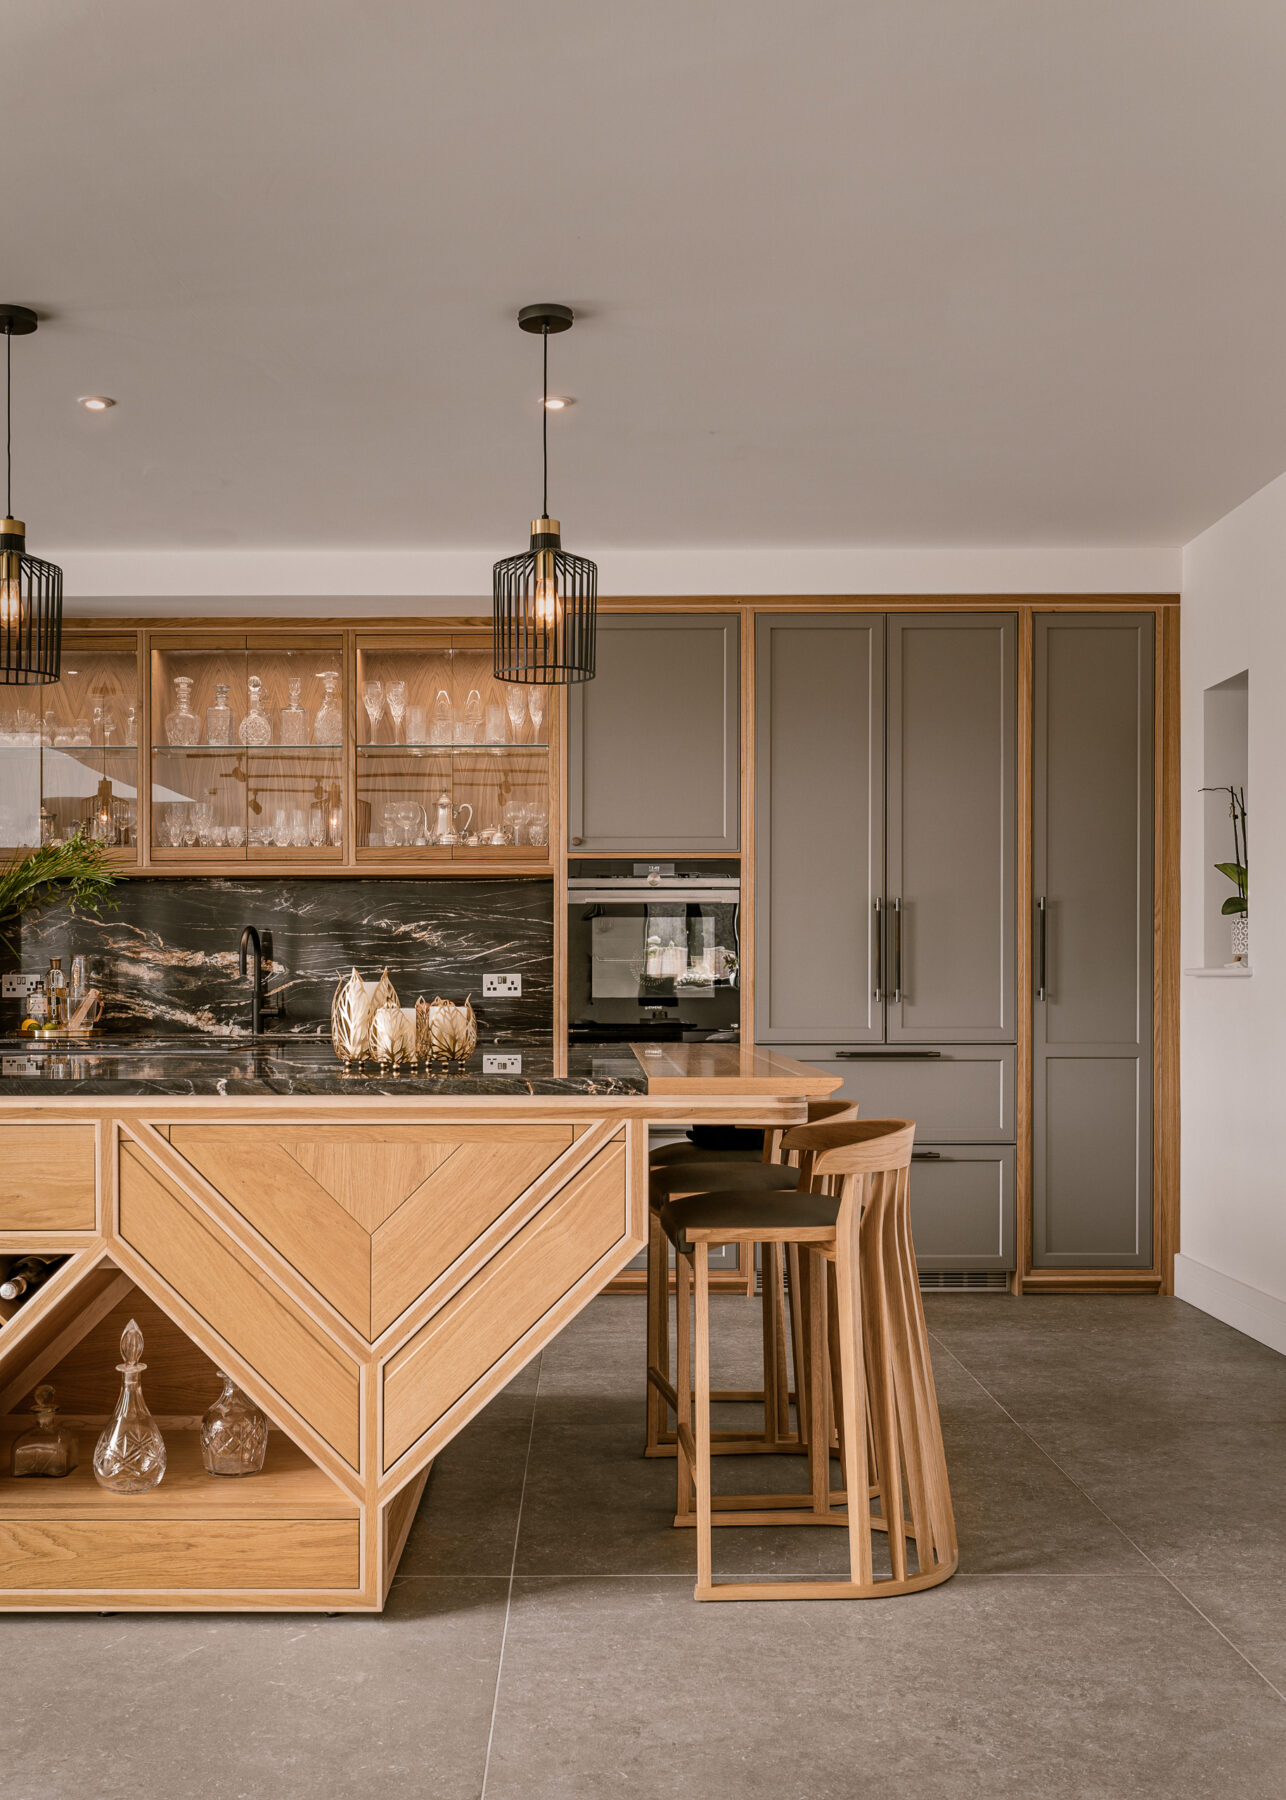
The open plan kitchen extension was the solution, absorbing the sitting and dining areas into a single flowing space where cooking and living happen together and the view through the ample glazed doors is always in sight. The kitchen sits as the working heart, with a dining area and sitting room flowing naturally from the island. The island sits centrally, its cantilevered ends allowing the solid wood sandwich of oak and maple to be ergonomically curved, celebrating the crafted intervention of form following function, where three guests can sit either end and enjoy the wider room and company of their hosts.
Storage and Integration
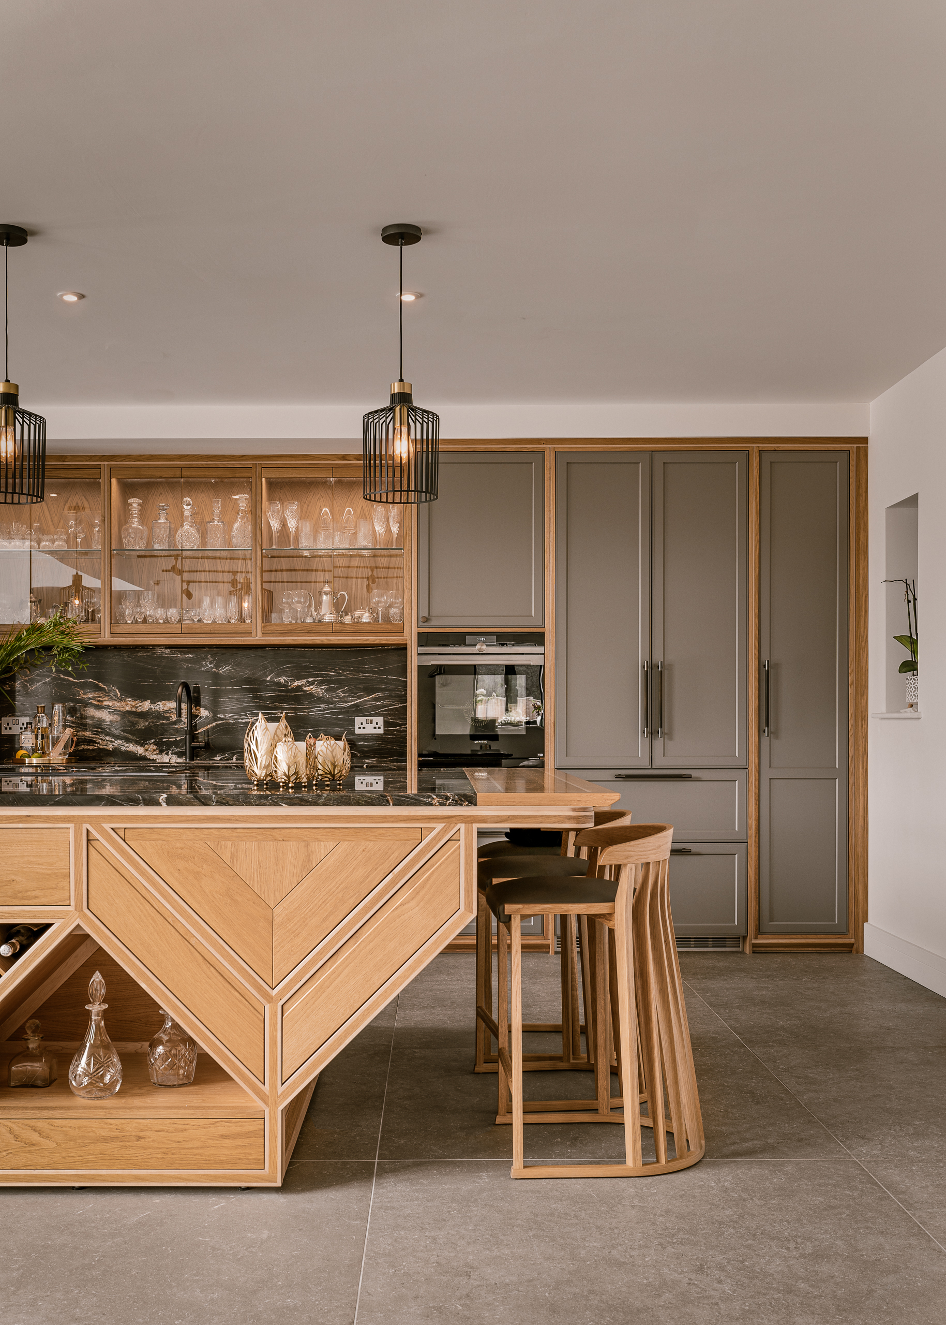
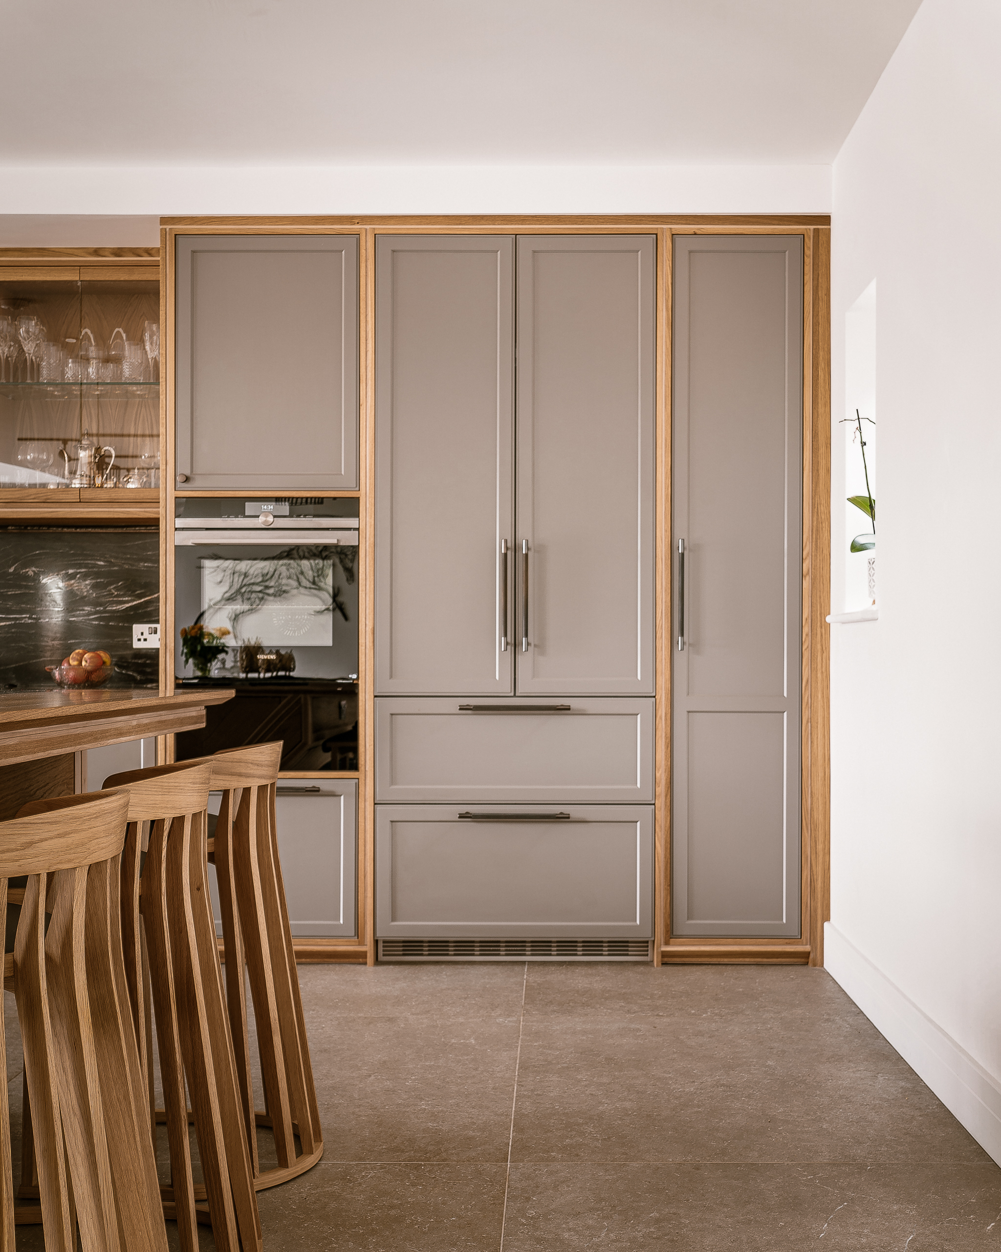
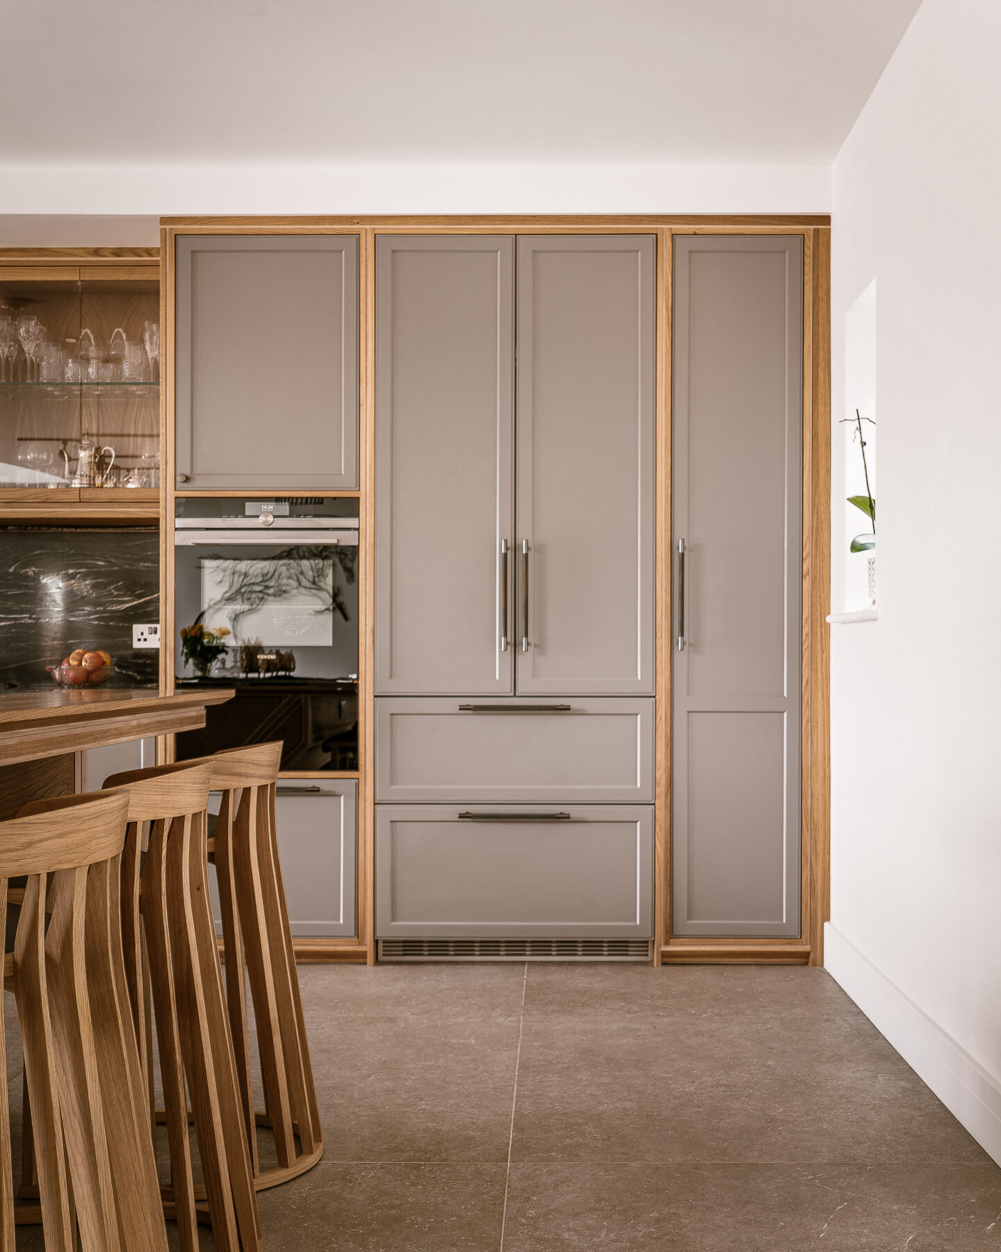
The clients needed storage that worked without showing its hand. This kitchen design stretches the full length of the room in a single, symmetrical plane, and its simplicity is entirely deliberate. Behind the tall shaker doors sits a full-height fridge, a freezer, a deep pan store, a pantry cupboard with a loaded door and tiered shelving behind, and a concealed drinks cabinet that opens to reveal a mirrored interior with glass storage above and bottles below. It is a moment of hidden drama that reliably raises a smile when guests encounter it for the first time. The facade gives nothing away, and that is precisely the point.
Materials and Finishes
The clients shared our vision that luxury kitchen design can be both positive and sustainable. Using the earth’s rarest or most exotic materials can make an expensive kitchen, but true luxury is more honest: provenance over prestige, craft over cost, and the confidence to source extraordinary materials with a local provenance and an ethical origin. Farrow and Ball Hardwick White reads differently through the day, cooler in early light, warmer when the sun crosses the room. Against it, the oak brings grain, depth and warmth that paint alone cannot provide. With natural oak and maple detailing carried through the island base and timber accents, defines precision and showcases natures best resources.
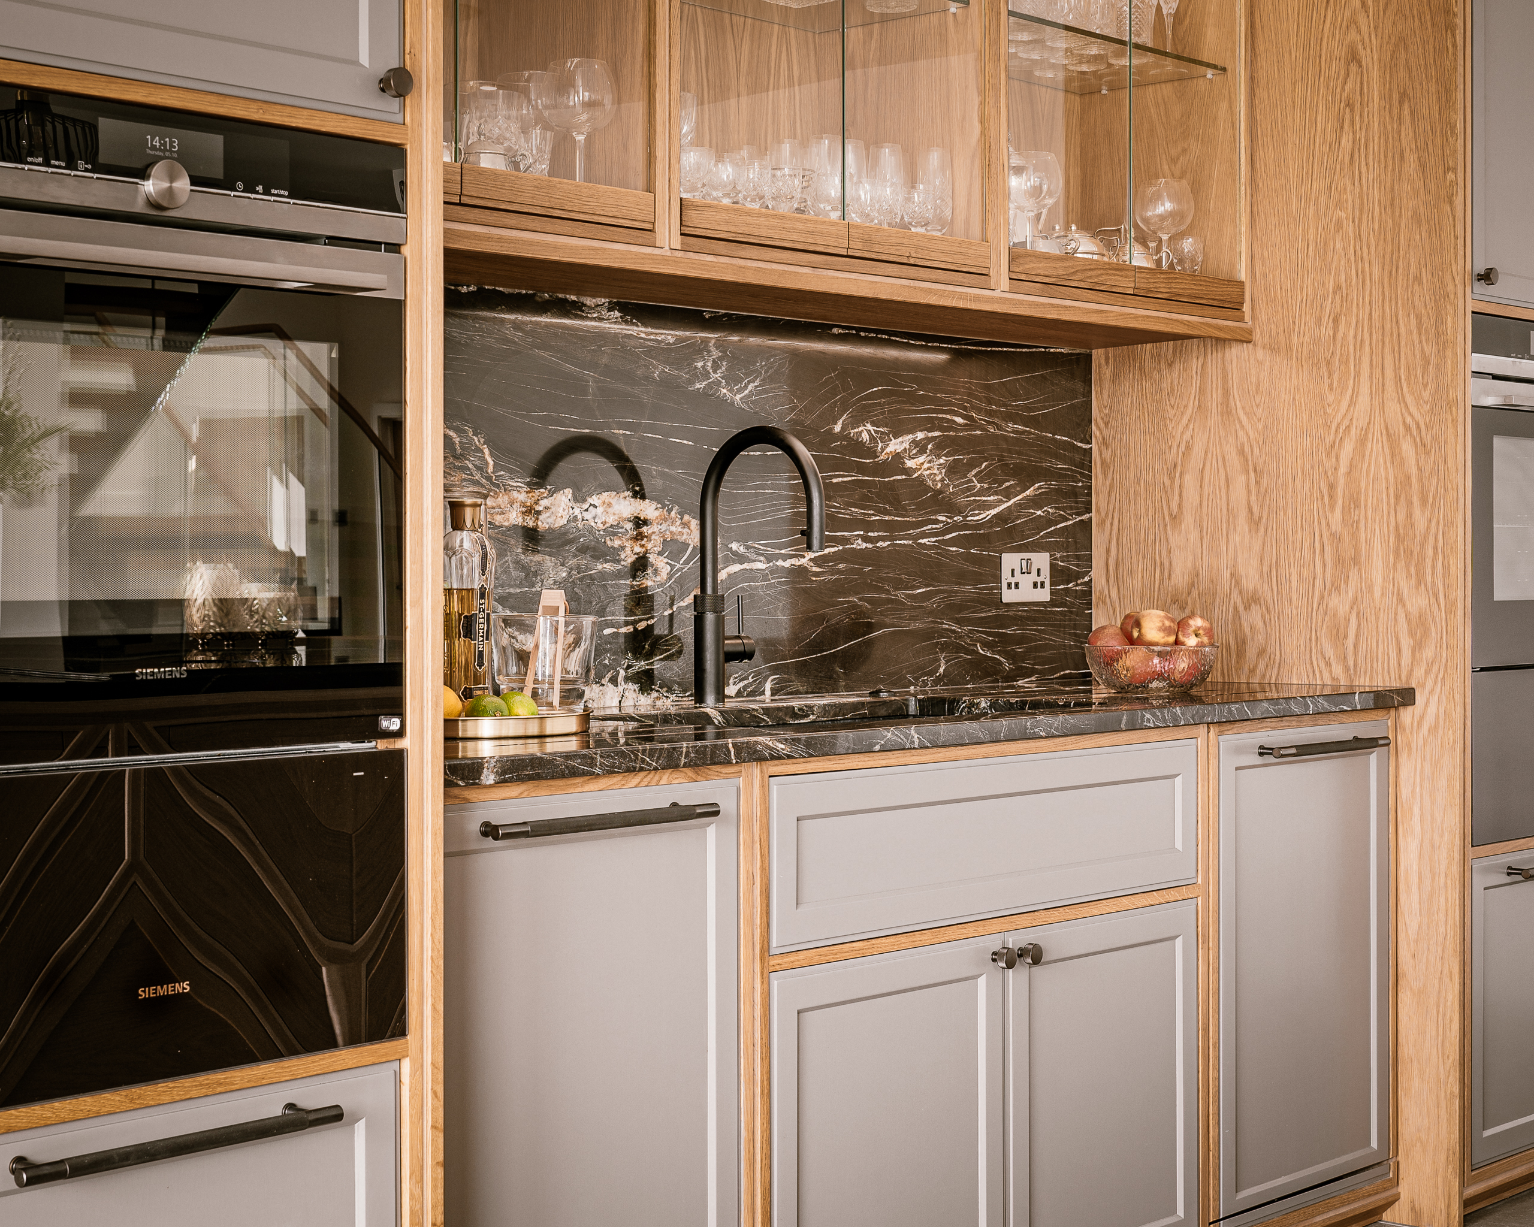
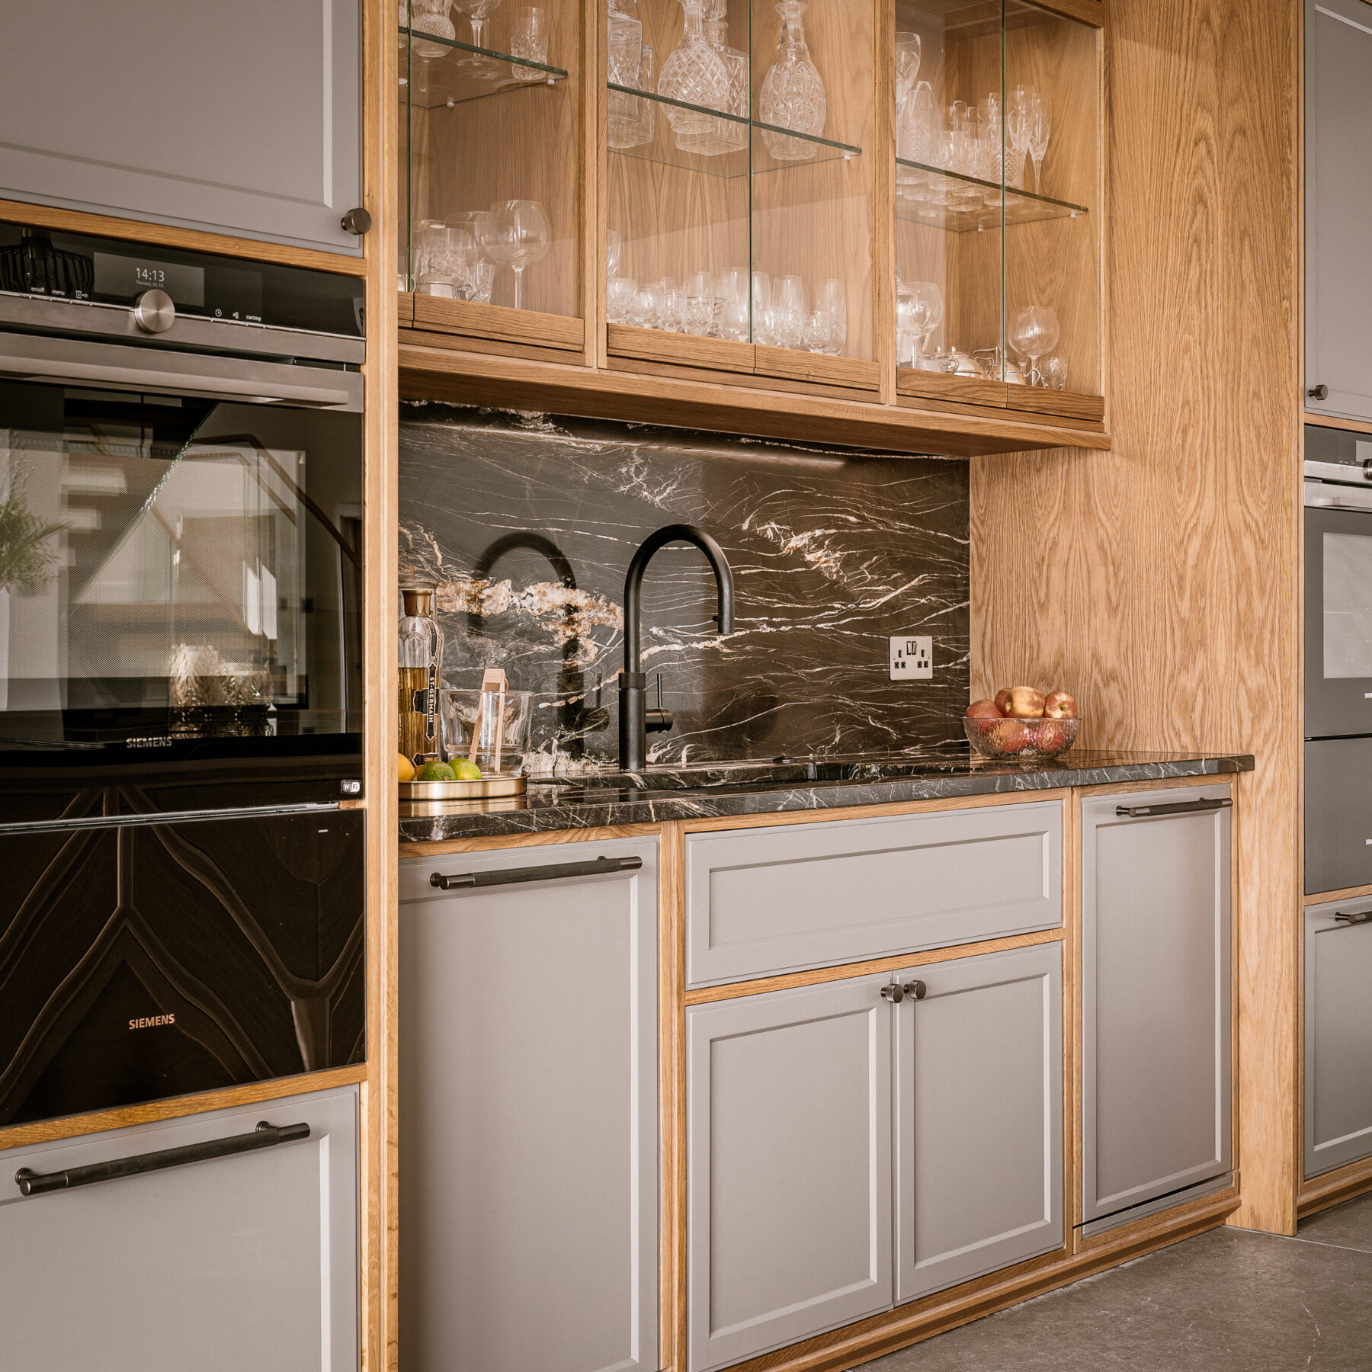
Internally the cabinets are finished in light ash throughout, with drawer boxes in a combination of both tones, a natural character that will only deepen with time. The worktops is a Black Quartzite, naturally high-performance due to its metamorphic formation, with depth and striation created as the quartz-rich sandstone was heated and pressurised, the process preserves in time what went into creating the natural layers, a befitting partner to the permanence of Modern British luxury furniture.
Appliances
The clients love to cook and to feed people, and they wanted appliances that would keep pace without making a fuss. Three V-Zug ovens sit within the Oriel surround in a horizontal oven bank, their platinum finish chosen to catch and hold the coastal light. Two are conventional ovens, with a steam oven and warming drawer at the centre, giving them everything they need when feeding a full table. On the island, a Bora X Pure induction cooktop with integrated downdraft extraction keeps the sightlines across the room unbroken. Ducted directly to the outside, it clears cooking vapours efficiently and runs quietly enough that it never once interrupts the conversation.
The Story
The clients visited the Modern British Kitchens workshop several times during the build. They were there when the O45 island was being engineered, and again when the craftsmen were hand-stitching and grain-matching the oak veneers for the drawer frontals, panel by panel, so the grain would become an expression of the form. It is painstaking work, and it almost disappears completely into the finished kitchen until the island is handled and used, and the deeper beauty concealed in the love of detail can be observed up close.
Project Takeaway
“20th Century Farmhouse taught us that multiple techniques and details can marry in one design when the eye for detail and craftsmanship is exemplary . A geometric island facade works in front of the more classic backdrop of the main kitchen wall run, and the design is held together by a the handling and natural beauty of this British Oak.”
SPECIFICATION
Collection: O45 and Classic by Modern British Kitchens
Finishes:
Painted 5-piece doors and drawer fronts in Farrow and Ball Hardwick White with Oak and Maple timber detailing throughout.
Special Features:
Bespoke glazed high cabinets with Oak veneered interiors with discreet push-to-open mechanism on barely visible hinges.
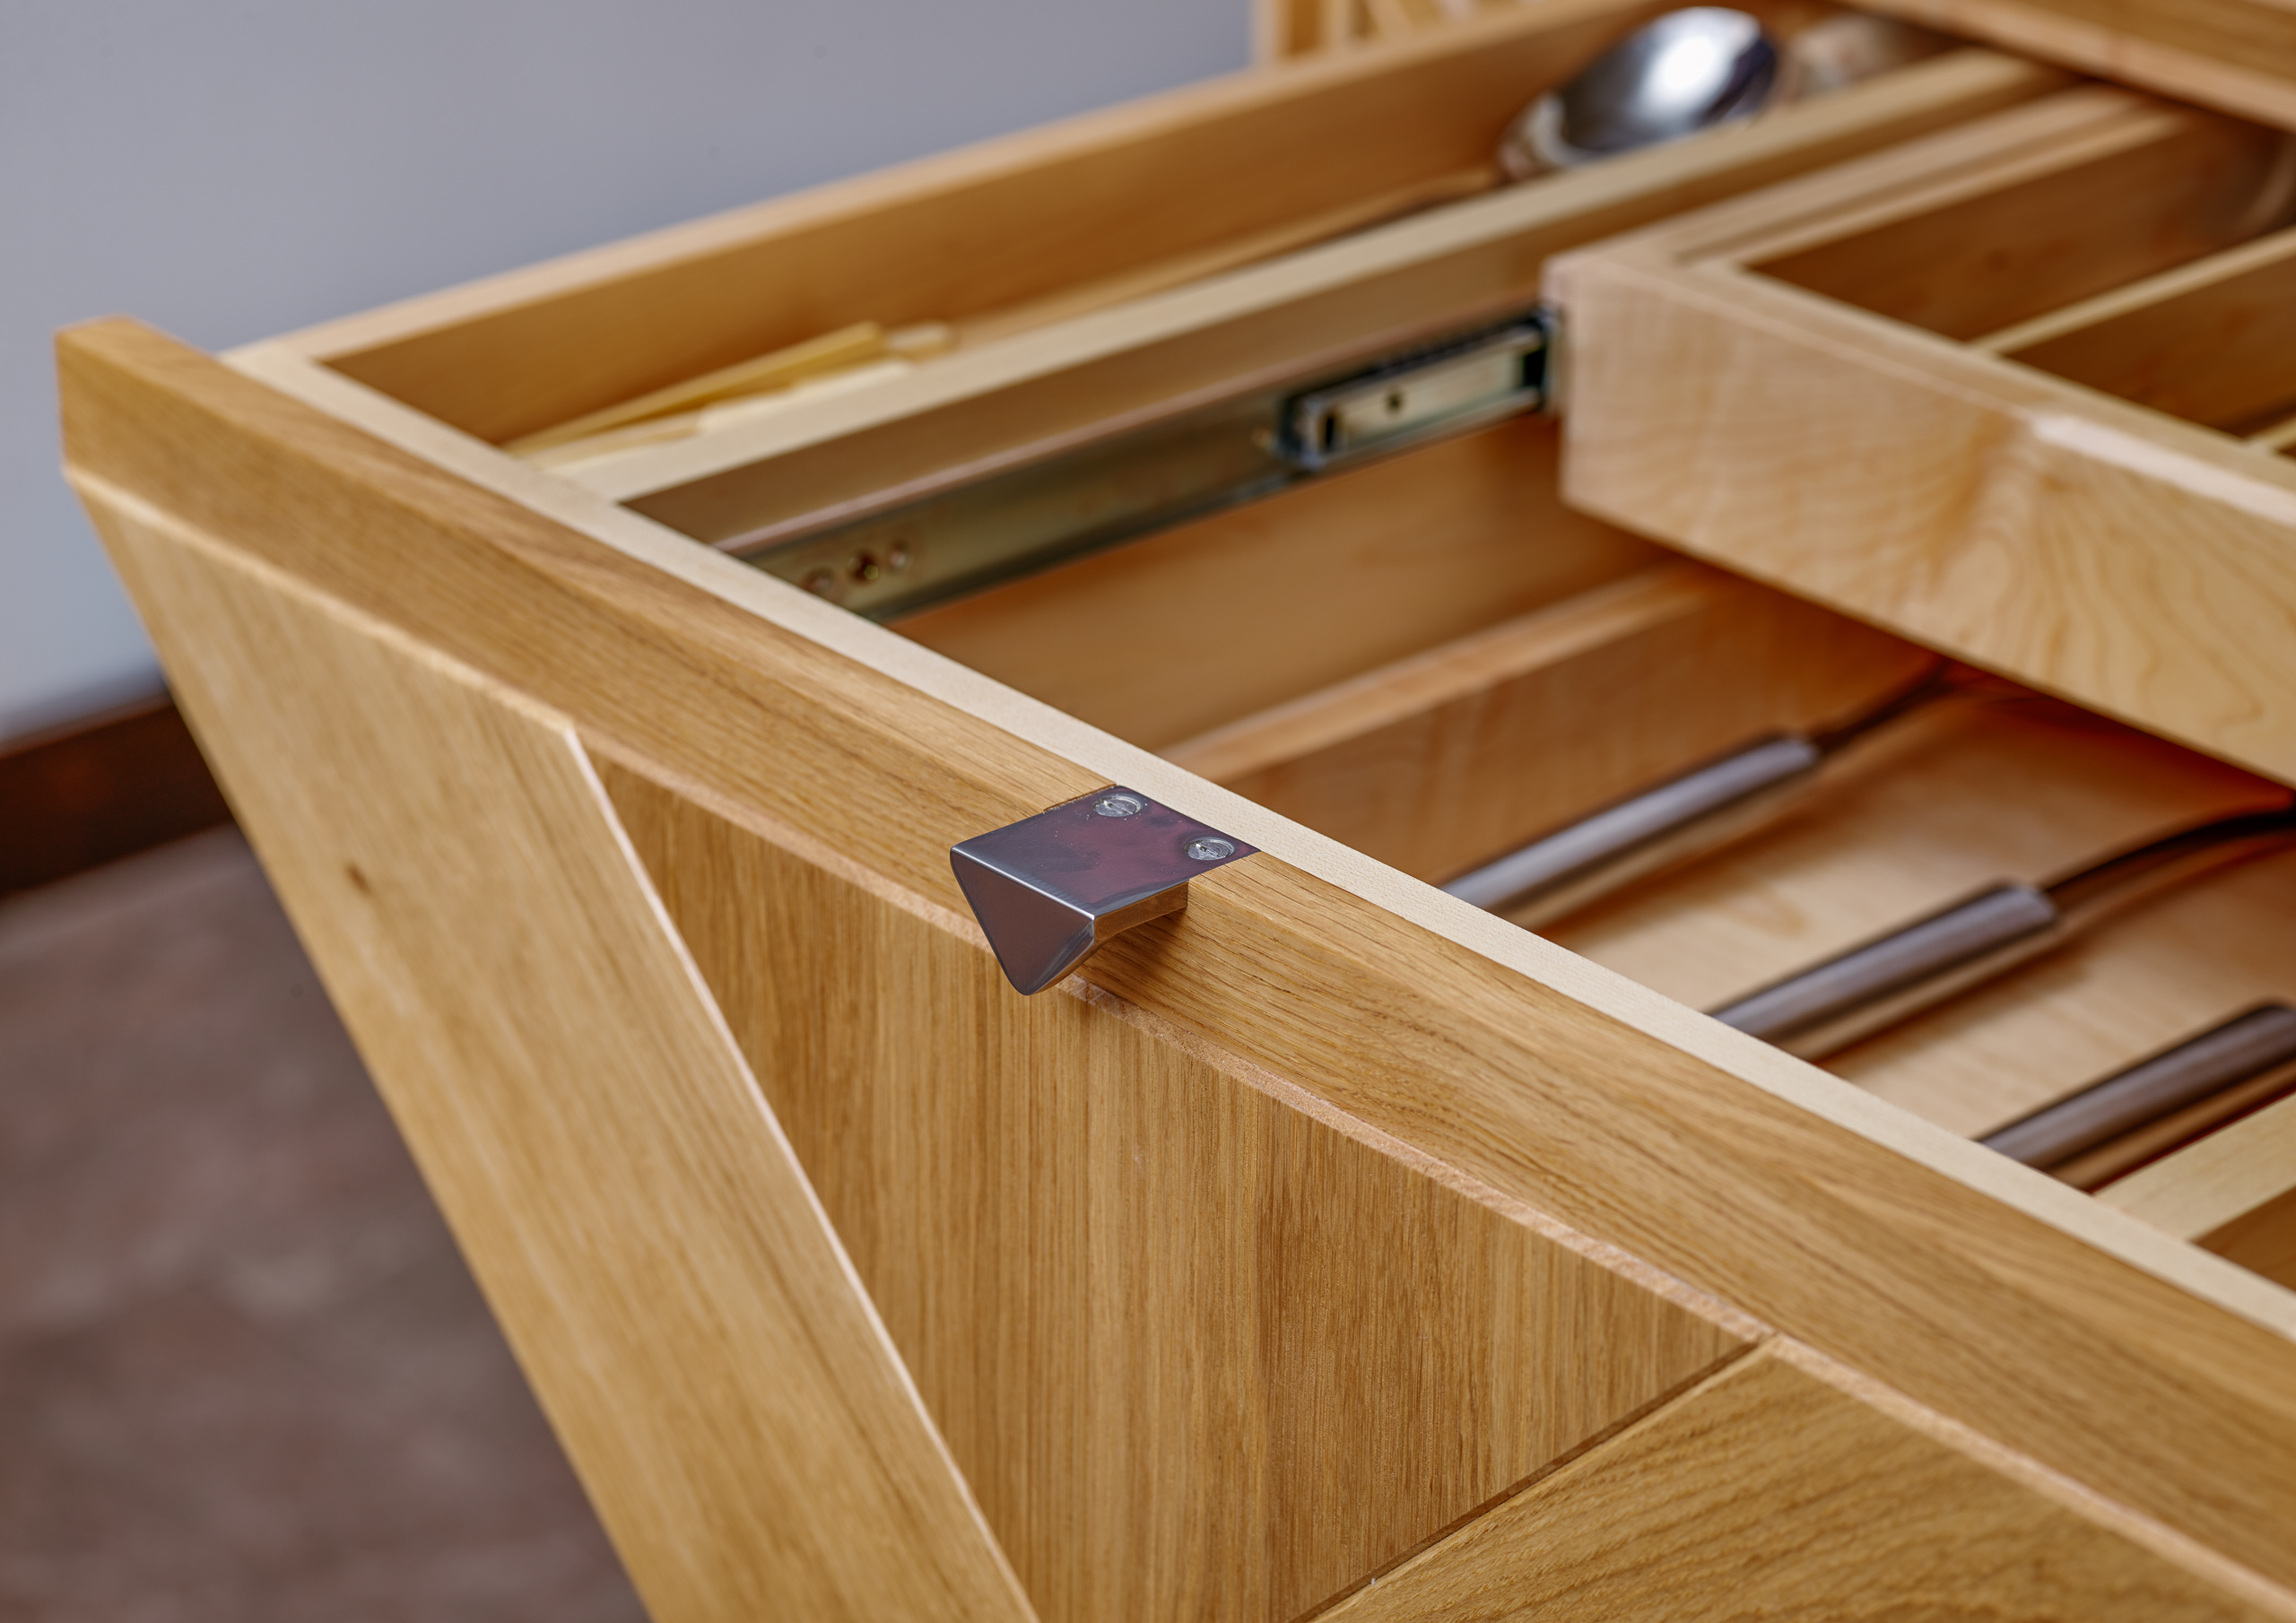
Geometric O45 island with customised inserts for wine, open display and food storage.
Worktop:
30mm Natural Black Quartzite – Polished
Appliances:
Two Siemens Studioline Compact ovens: two combination ovens, one with steam, the other with Microwave, each with a deep 29cm warming drawer, Black Glass finish with Stainless Steel trim. Bora X Pure induction cooktop with integrated downdraft extraction, matt black Full-height integrated french-door fridge freezer with deep freezer drawers
Key Storage:
With twenty-one pull-outs carefully designed into this one kitchen, not one task has been missed from the usability of this space, from meat and vegetable preparation to cocktail shaking and wine aerating, every gadget, tool and towel has its rightful place and position.
Ovens sit at the perfect height for supervision and operational comfort and the sociable cooktop placements allows the confident cook to engage with family and guests throughout meal preparation.
The Details
- Project type: Refurbishment and open-plan extension
- Location: Hampshire
- Colour/Paint: Farrow and Ball Hardwick White
- Timber/Materials: Oak and Maple
- Worktops: 20mm Polished Black Natural Quartzite
- Range/Collection: Oak and Maple Classic with O45
- Ovens: Siemens Studioline, two compact ovens, steam and microwave with warming drawer, black glass finish
- Cooktop: Bora X Pure induction with integrated downdraft extraction, black glass
- Key Storage Features: Bespoke glazed high cabinets with Oak veneered interiors with discreet push-to-open mechanism on barely visible hinges. Geometric O45 island with customised inserts for wine, open display and food storage.