Chelsea Socialite Apartment
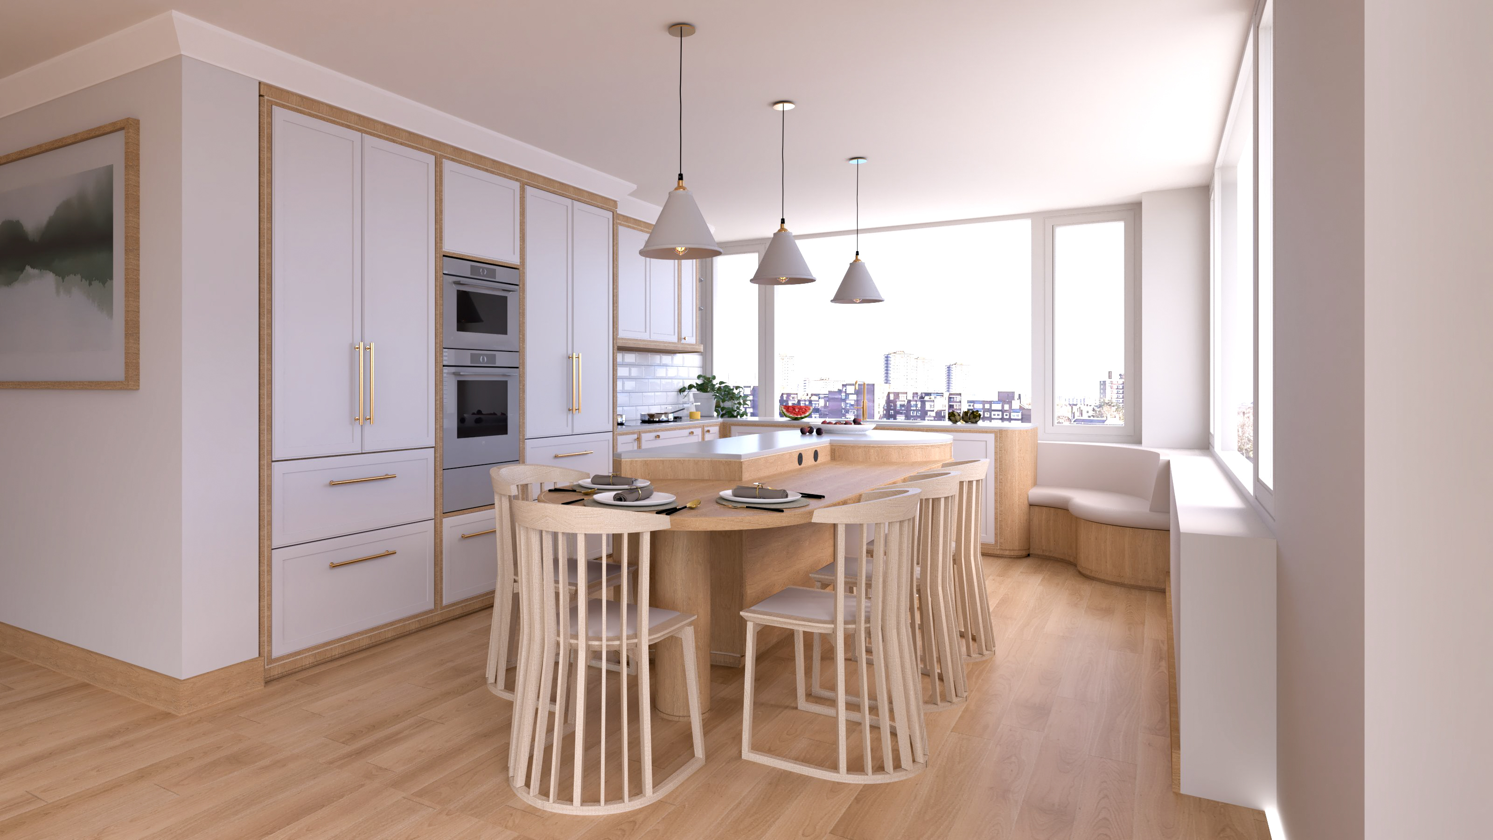
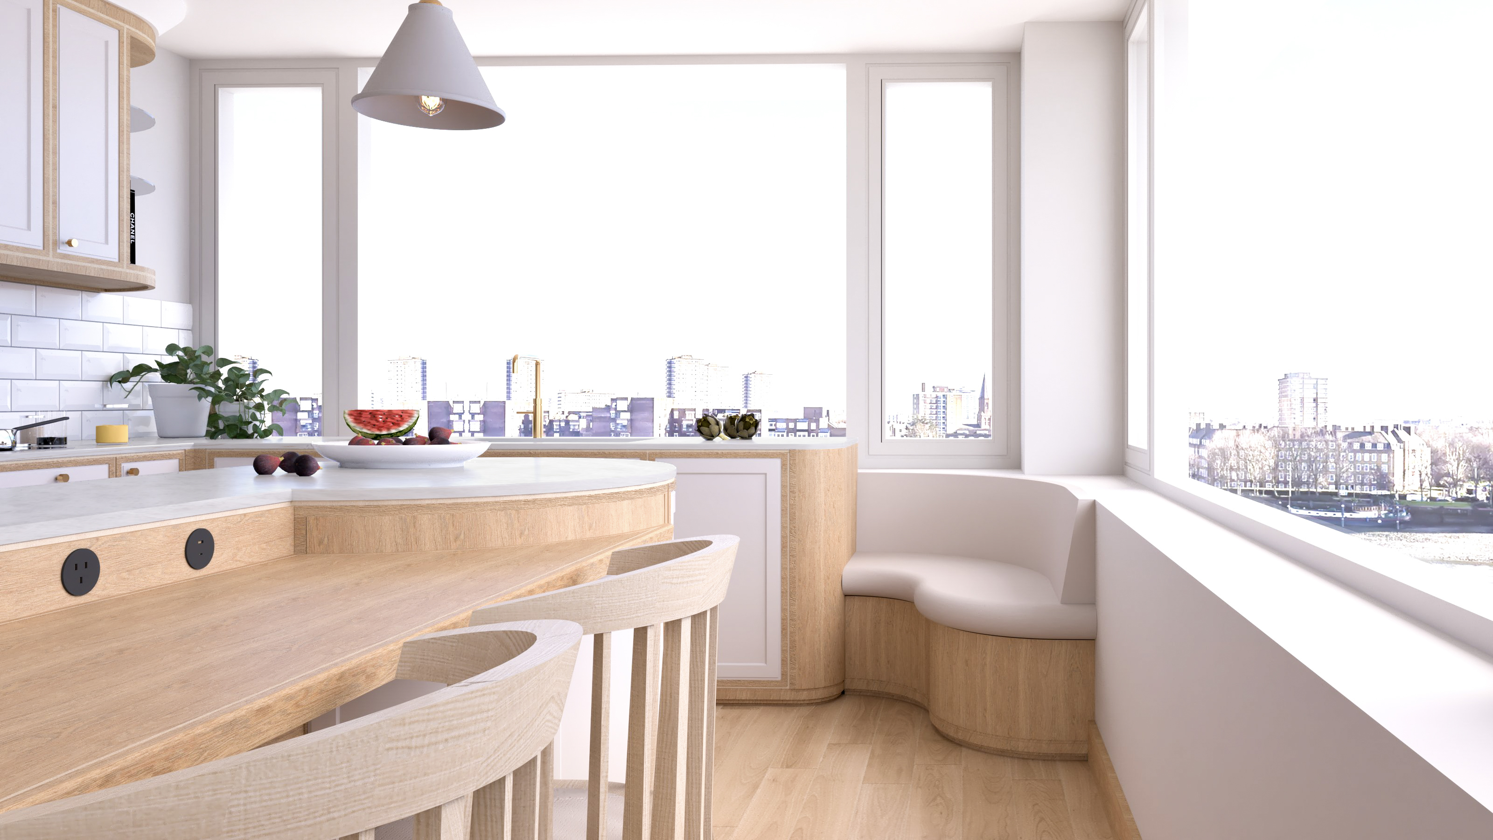
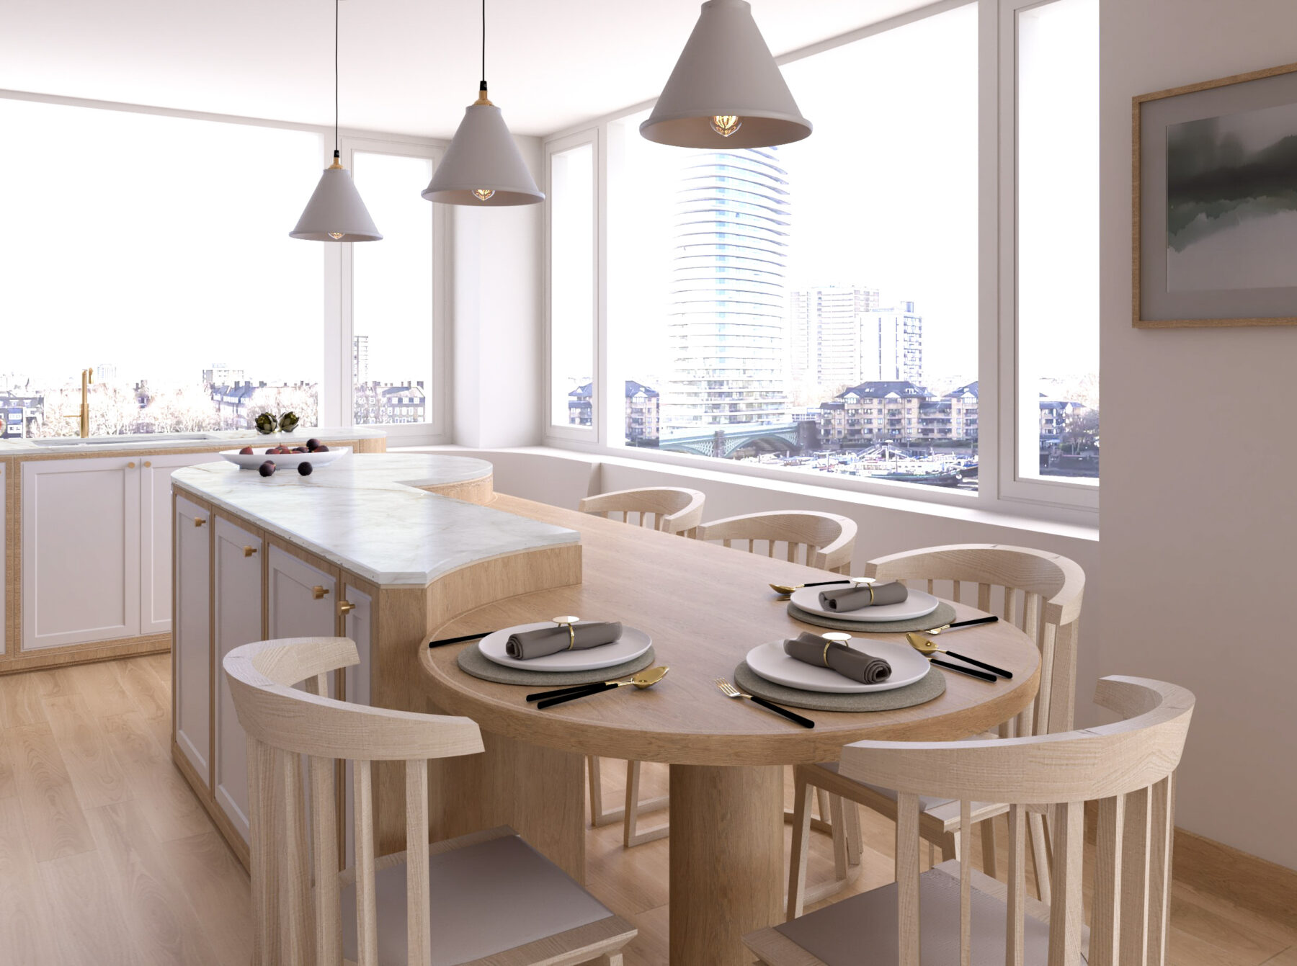
A kitchen with duel aspect overlooking South-west London, deserved ample rest points to relax and watch the city below.
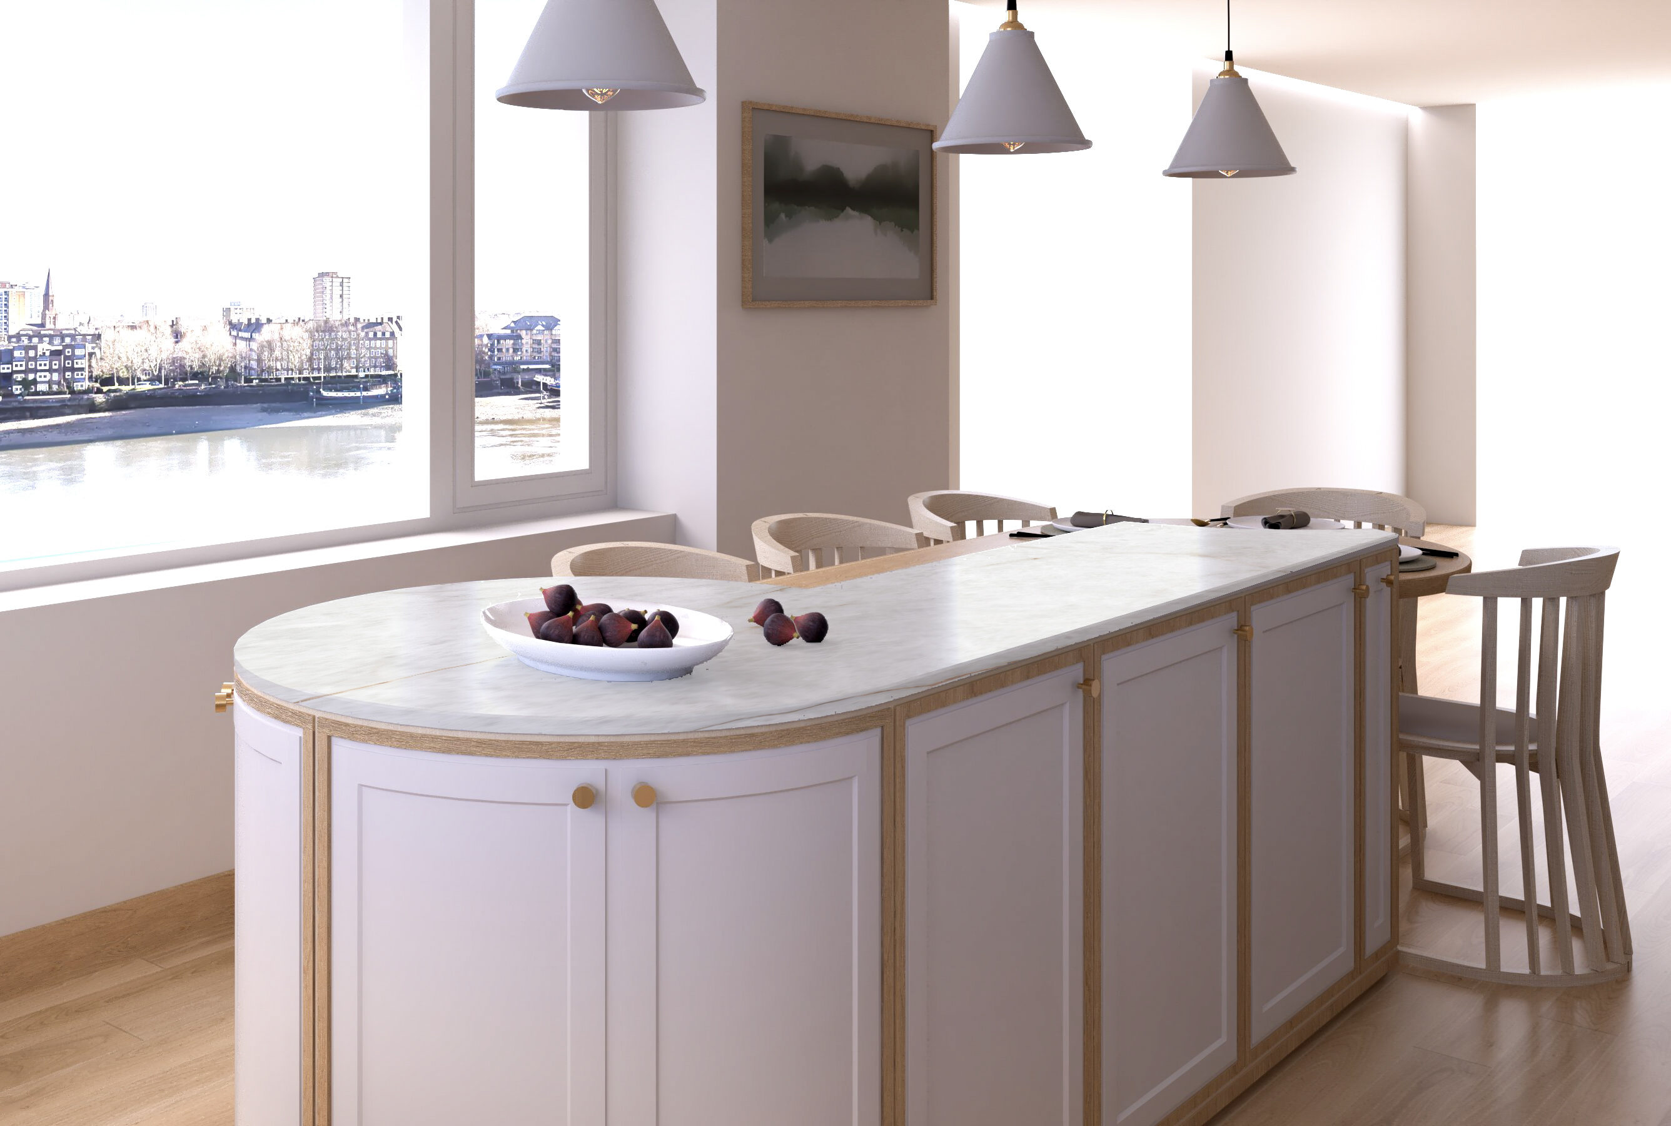
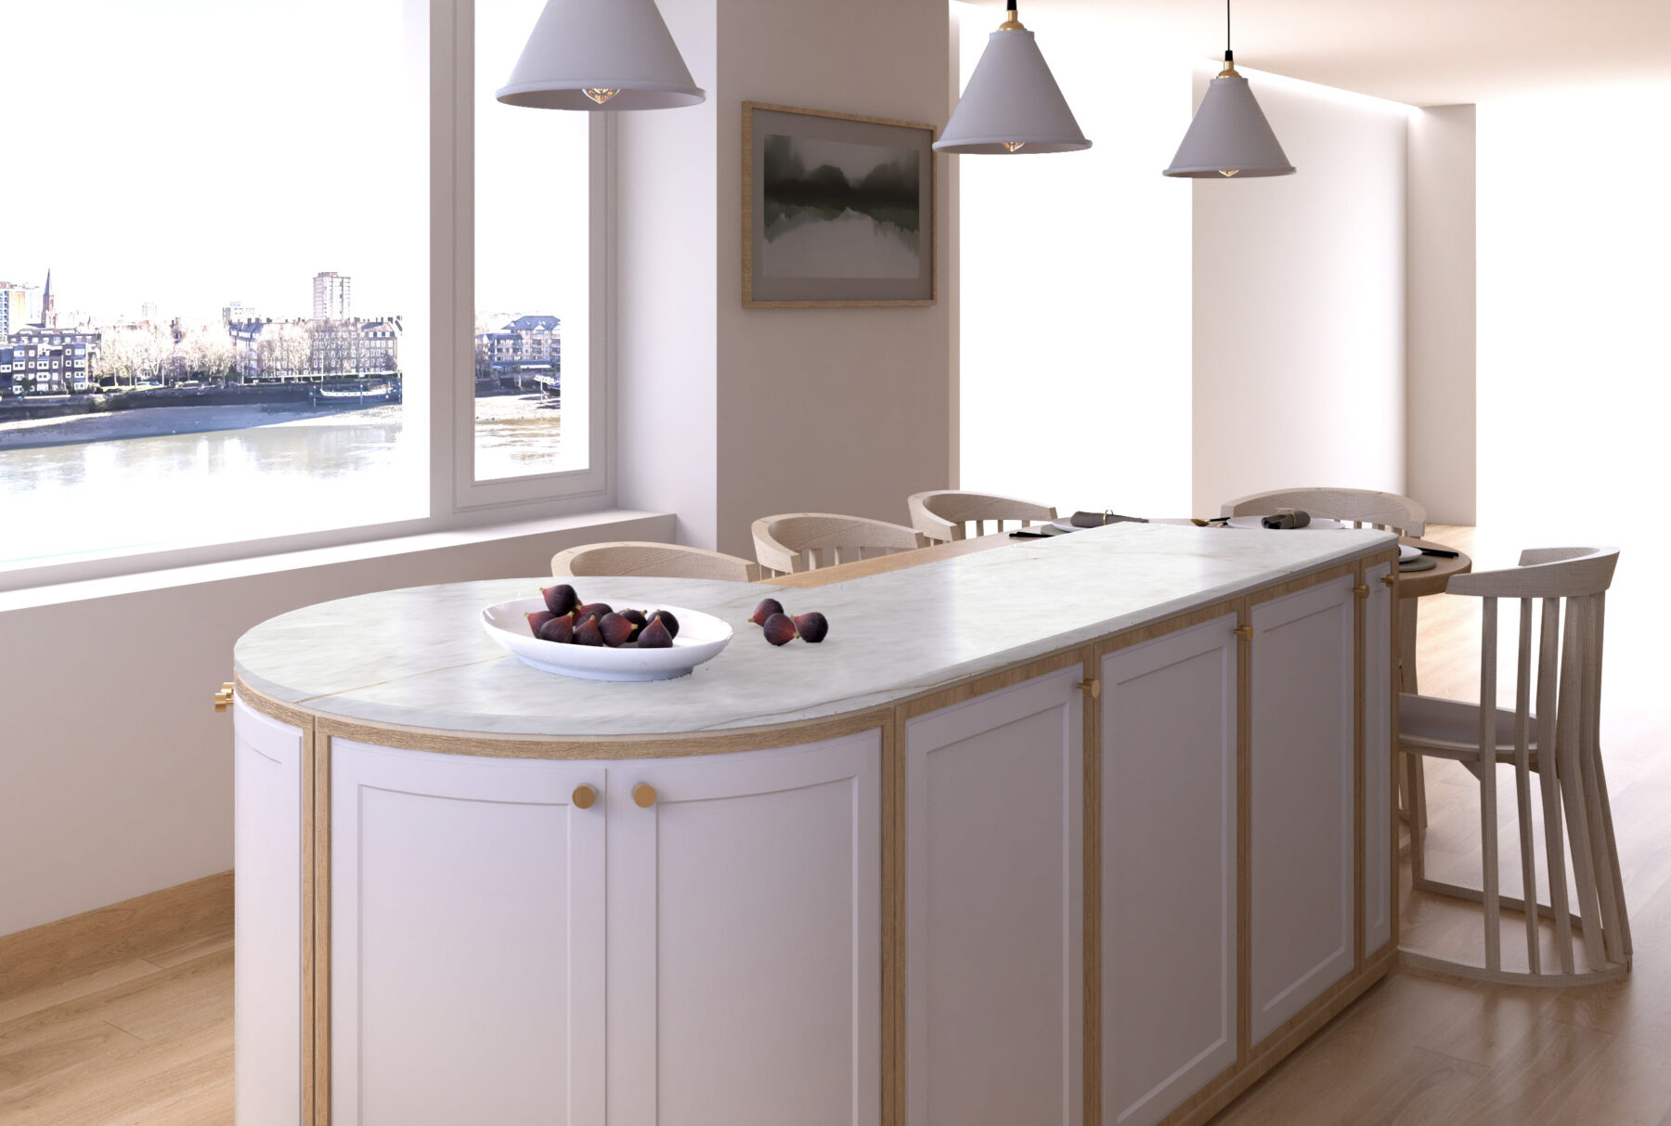
Situated in Chelsea Harbour, the apartment boasts views across the Thames and with its generous proportions of glazing, the scheme reflects the airy and sophisticated dwelling and delivered on lifestyle with considered comfort.
The Brief
A lady with a love of entertaining and people watching wanted a kitchen built for the way they actually live. The Playful Apartment, a modern property in Chelsea Harbour, South West London, offered a generous footprint and the kind of light quality and views that only come from being elevated. Searching for a kitchen designer in the local vicinity, our client discovered Modern British Kitchens in the Design Centre Chelsea, and were drawn immediately to the ambition of the designs and the quality of the craft. She wanted a kitchen to match the elegance and freedom of he city lifestyle. The kitchen needed to perform when entertaining, and give repose for quieter days at home. Cooking was a secondary consideration for this socialite, but quality and precedence were of paramount importance.
The Design Concept
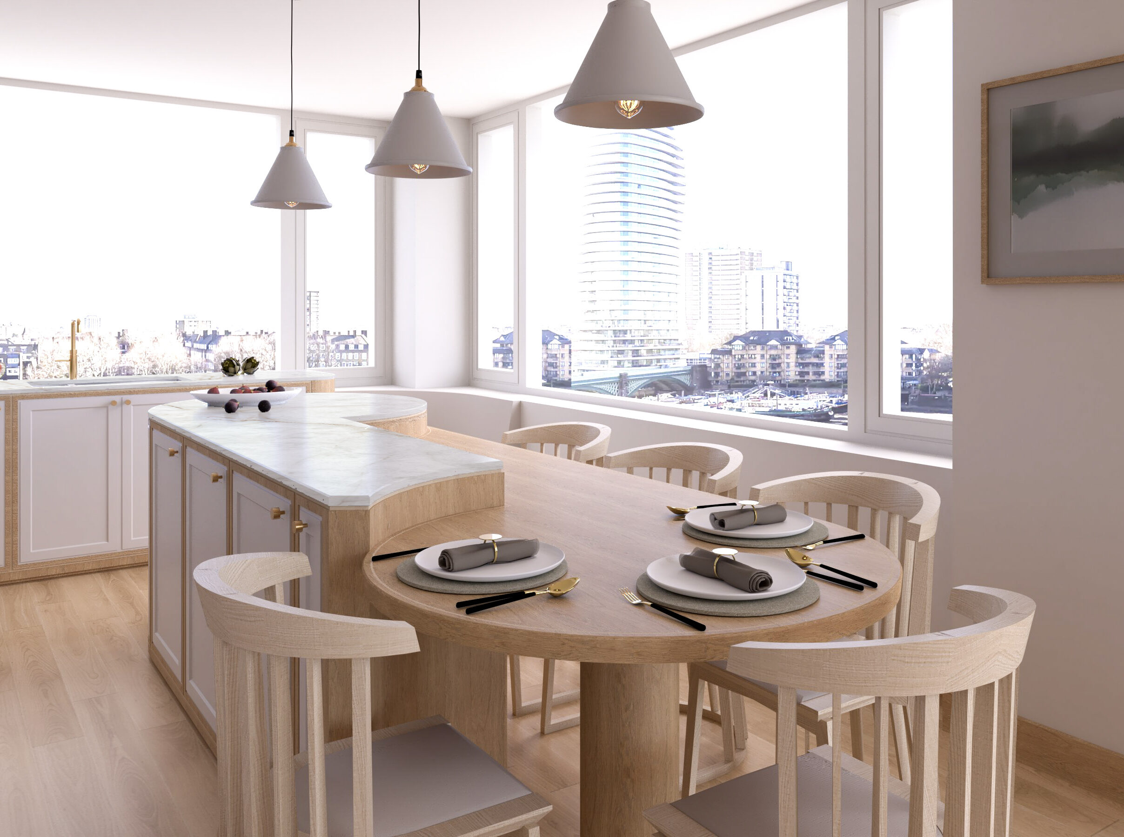
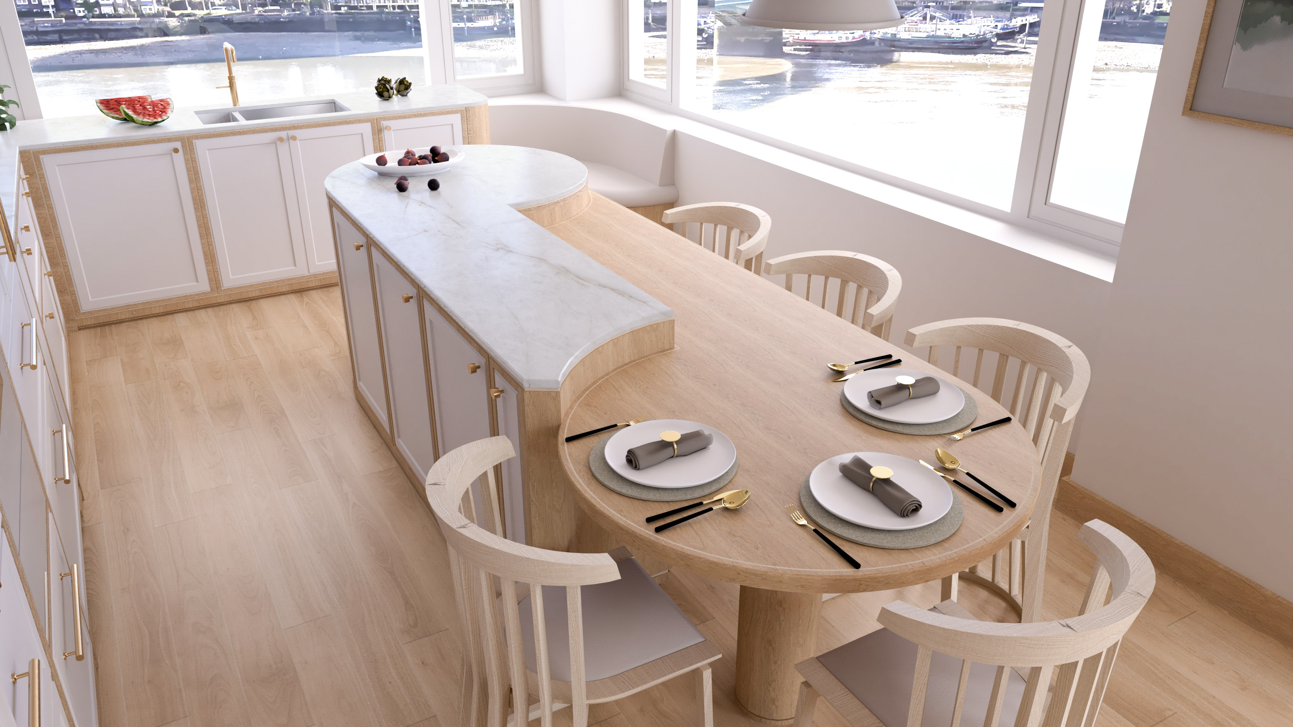

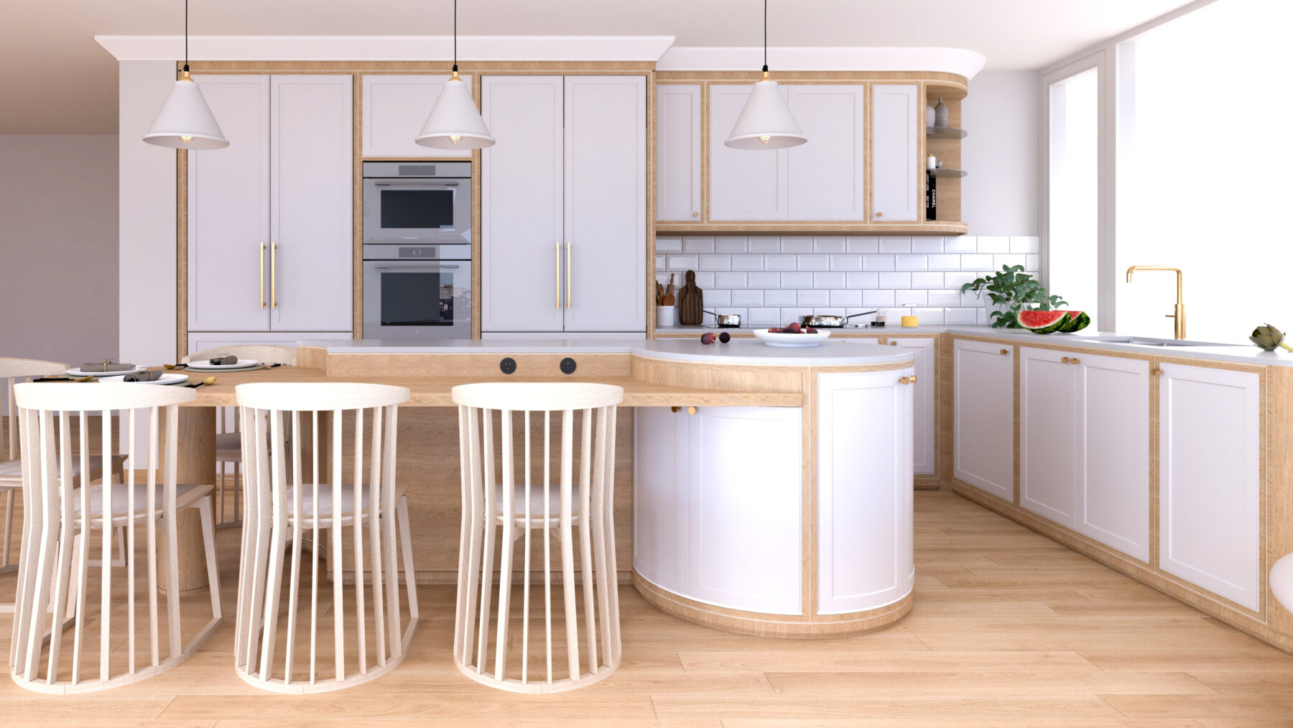
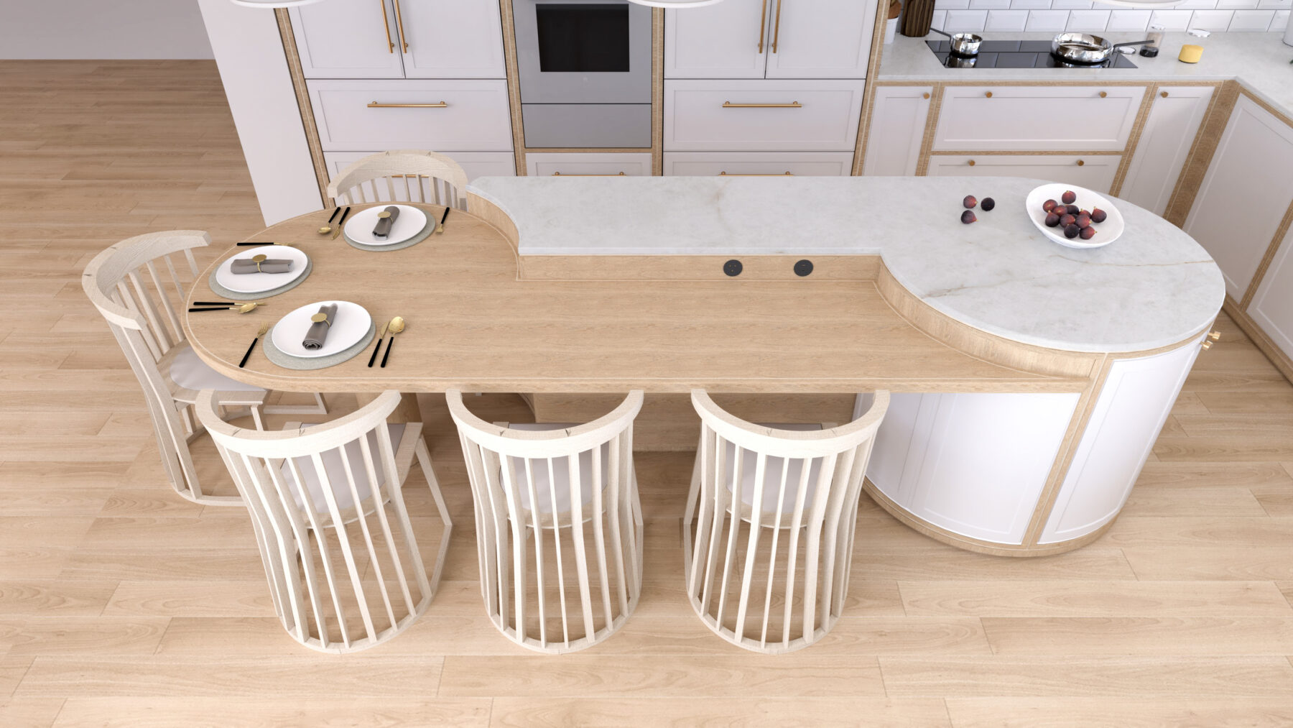
The clients had seen Modern British Kitchens’ interpretation of Shaker detailing at our Chelsea Showroom and responded to the curved island, understanding the ergonomics, visual and social benefits of introducing curves to furniture. Where our client’s current kitchen took strong lines and hard corners, we expressed a softer alternative that not only increased seating for guests and visitors, but could support dining rather than simply somewhere to perch with a drink.
The Layout
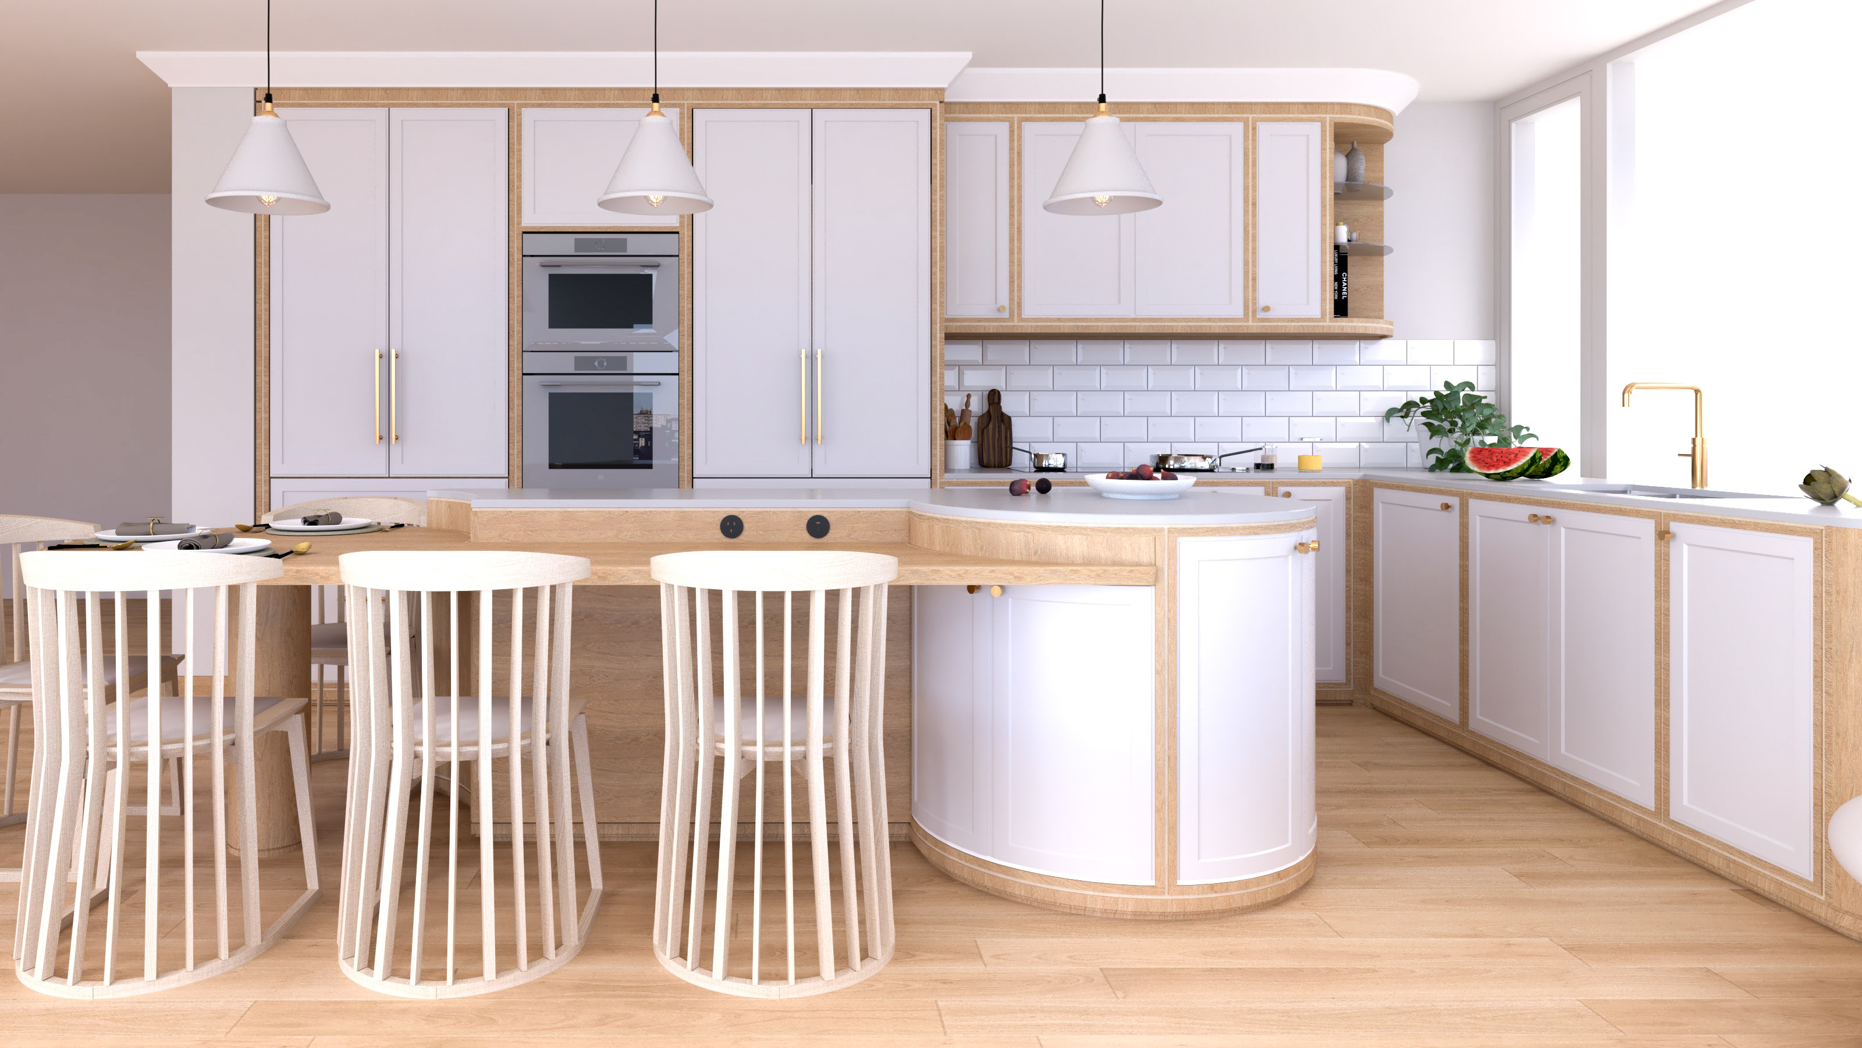
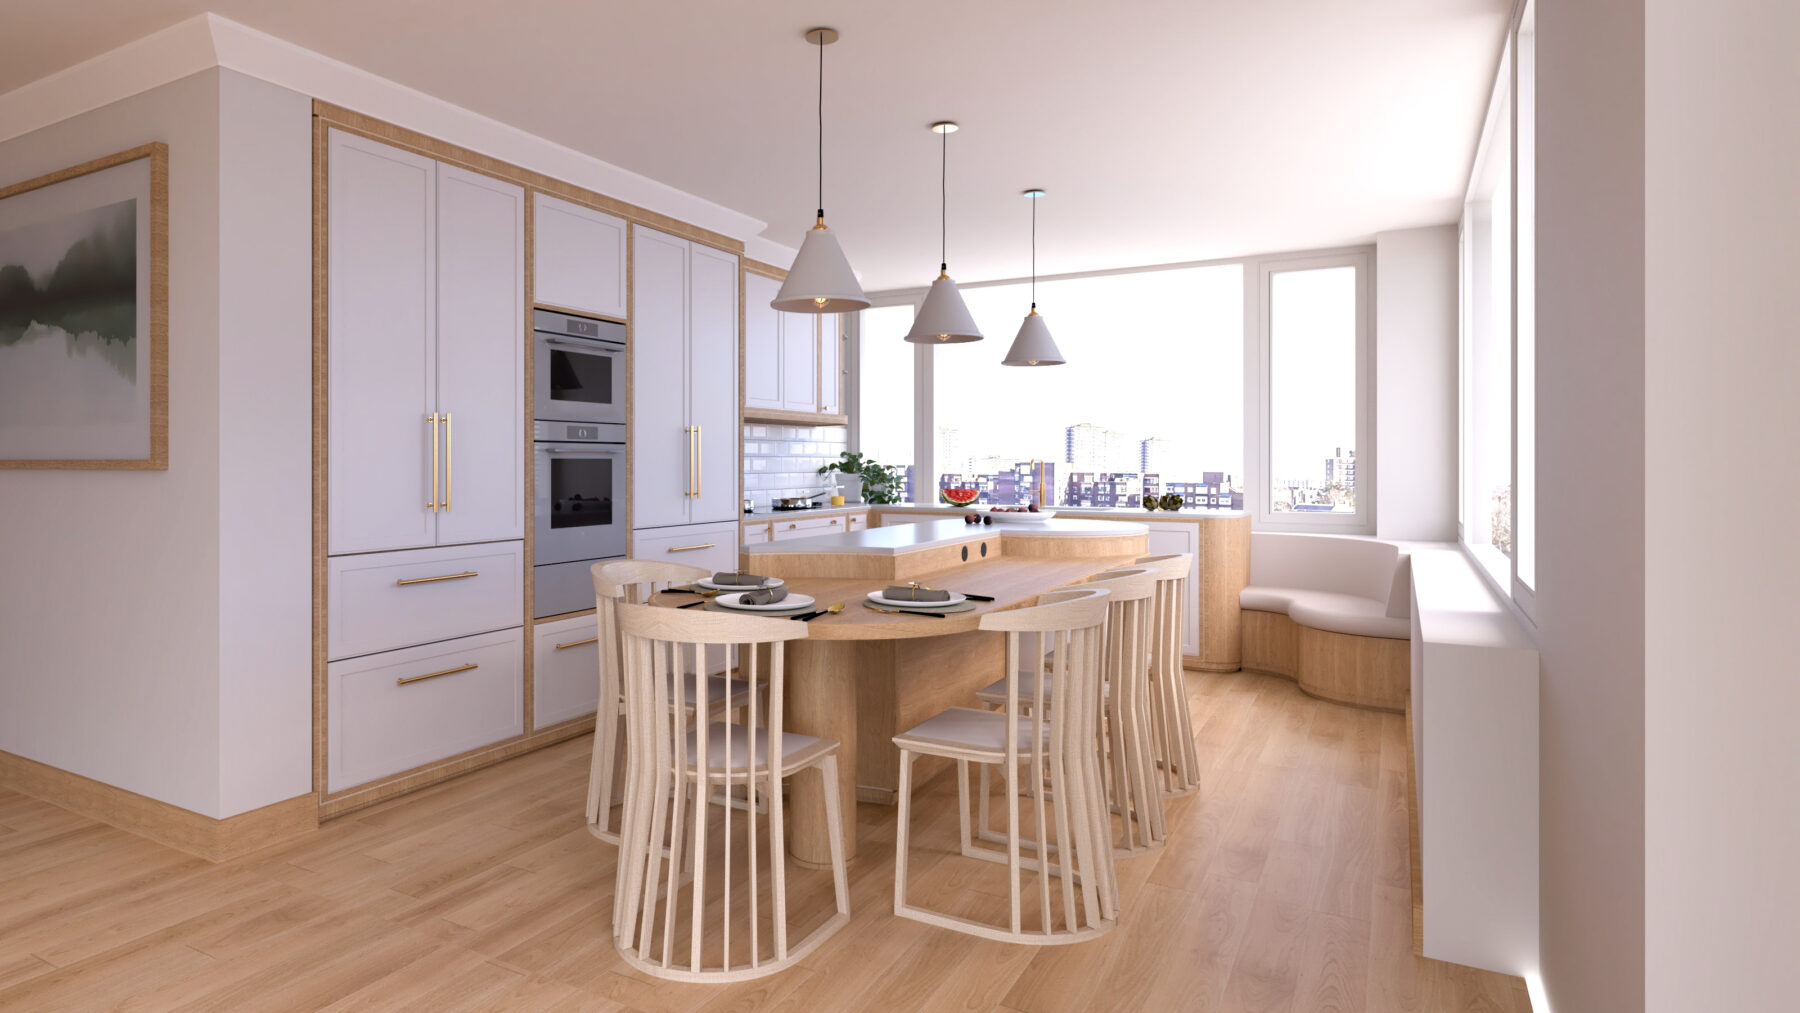
Before the refurbishment, the kitchen occupied the same footprint but the island was rectangular, bar stool seating with their backs to the view and in a row, looking into the kitchen. The open plan kitchen, meets the main living room at one end, and the working side of the kitchen sits just out of view from the lounging zone, with a dining area flowing naturally from one end of the island. The playful interplay of clasping shapes at different heights on the island, provides a serving area and comfortable table height for guests to enjoy the offerings of food and drinks, leaving the main space to be exactly what the client intended: somewhere to cook, to pour a drink, and be present with the people gathered.
Storage and Integration
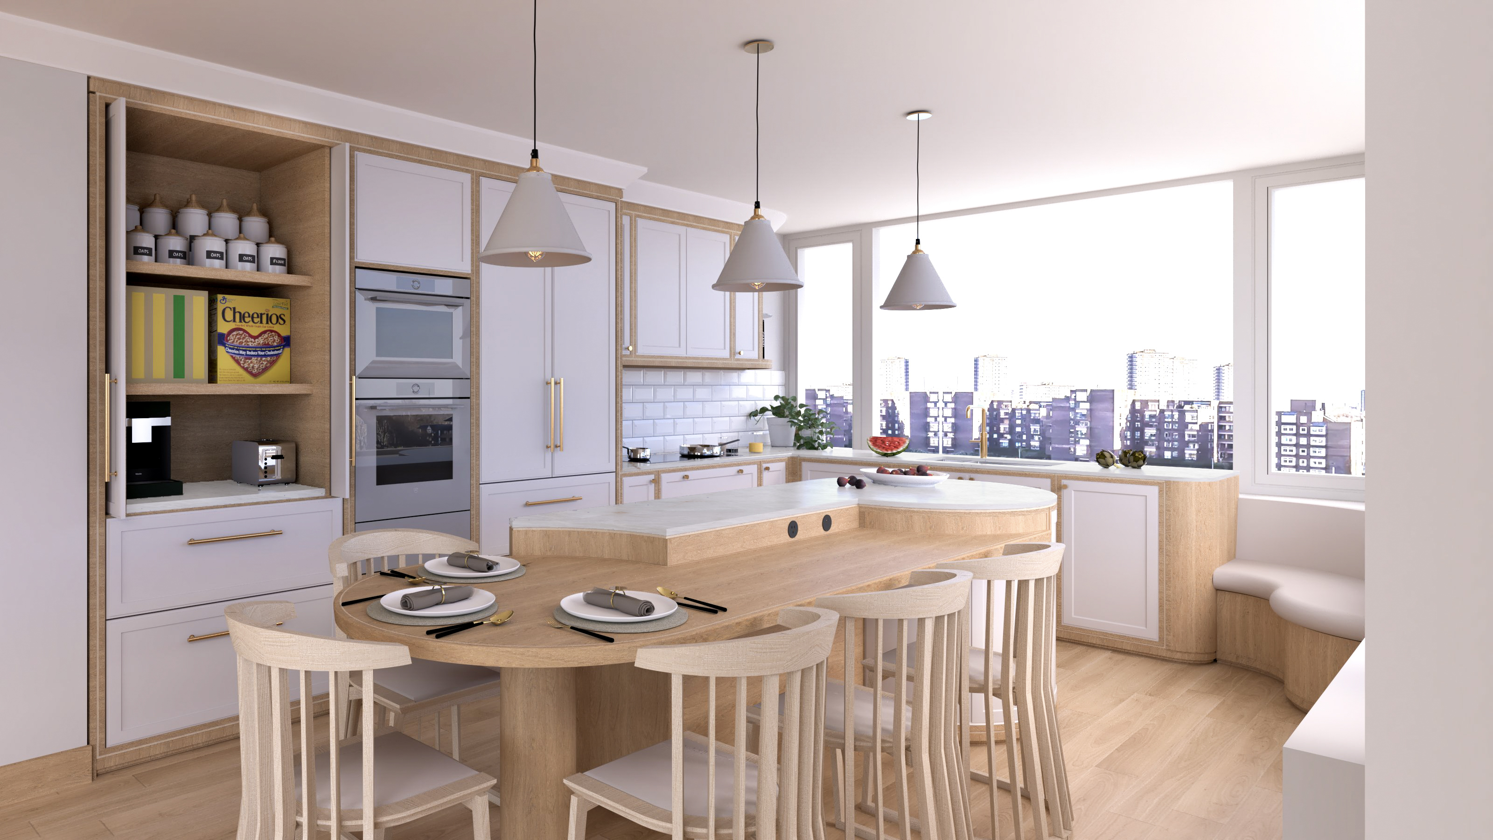
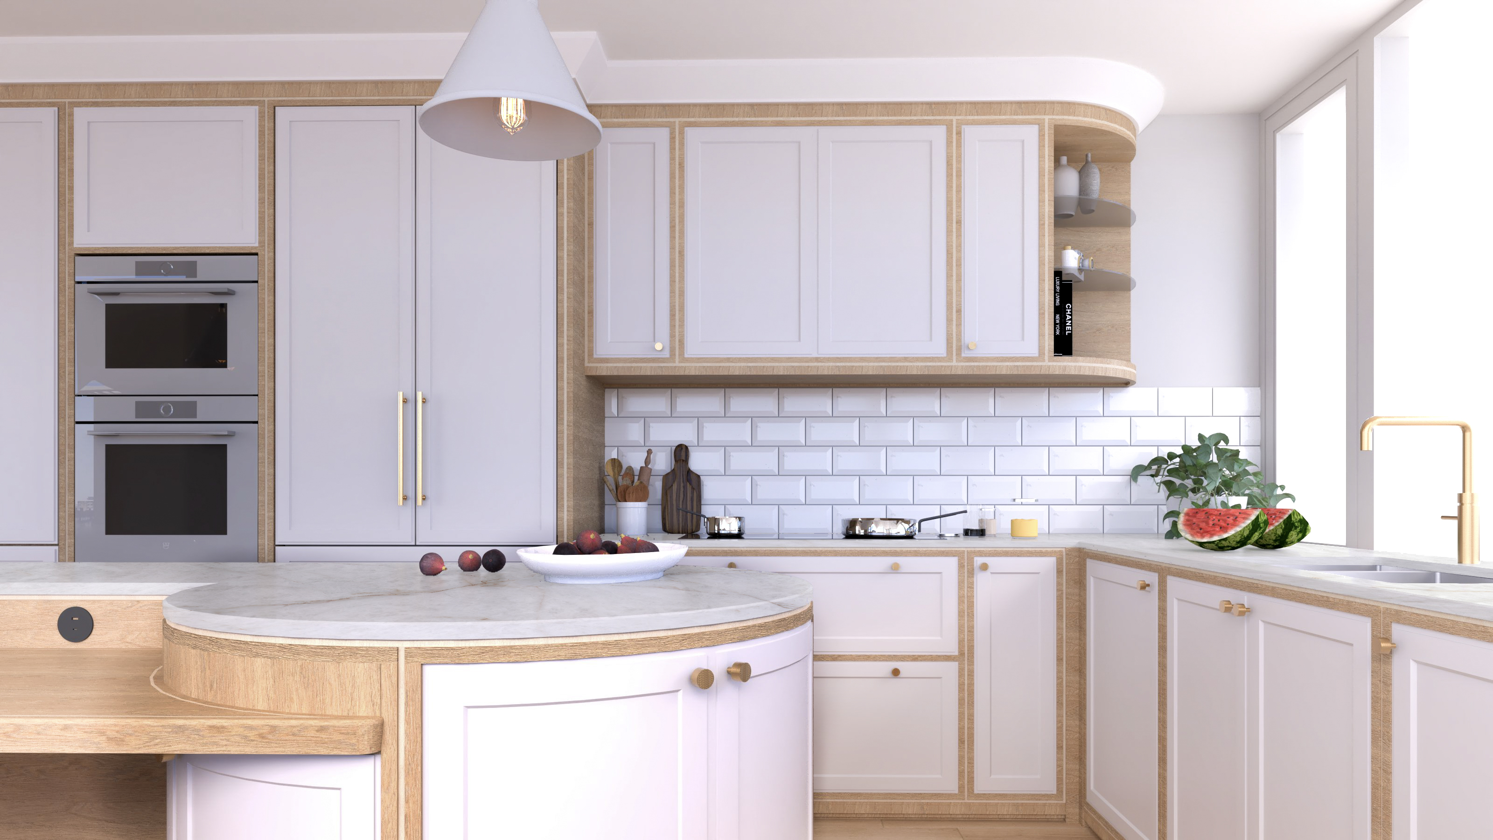
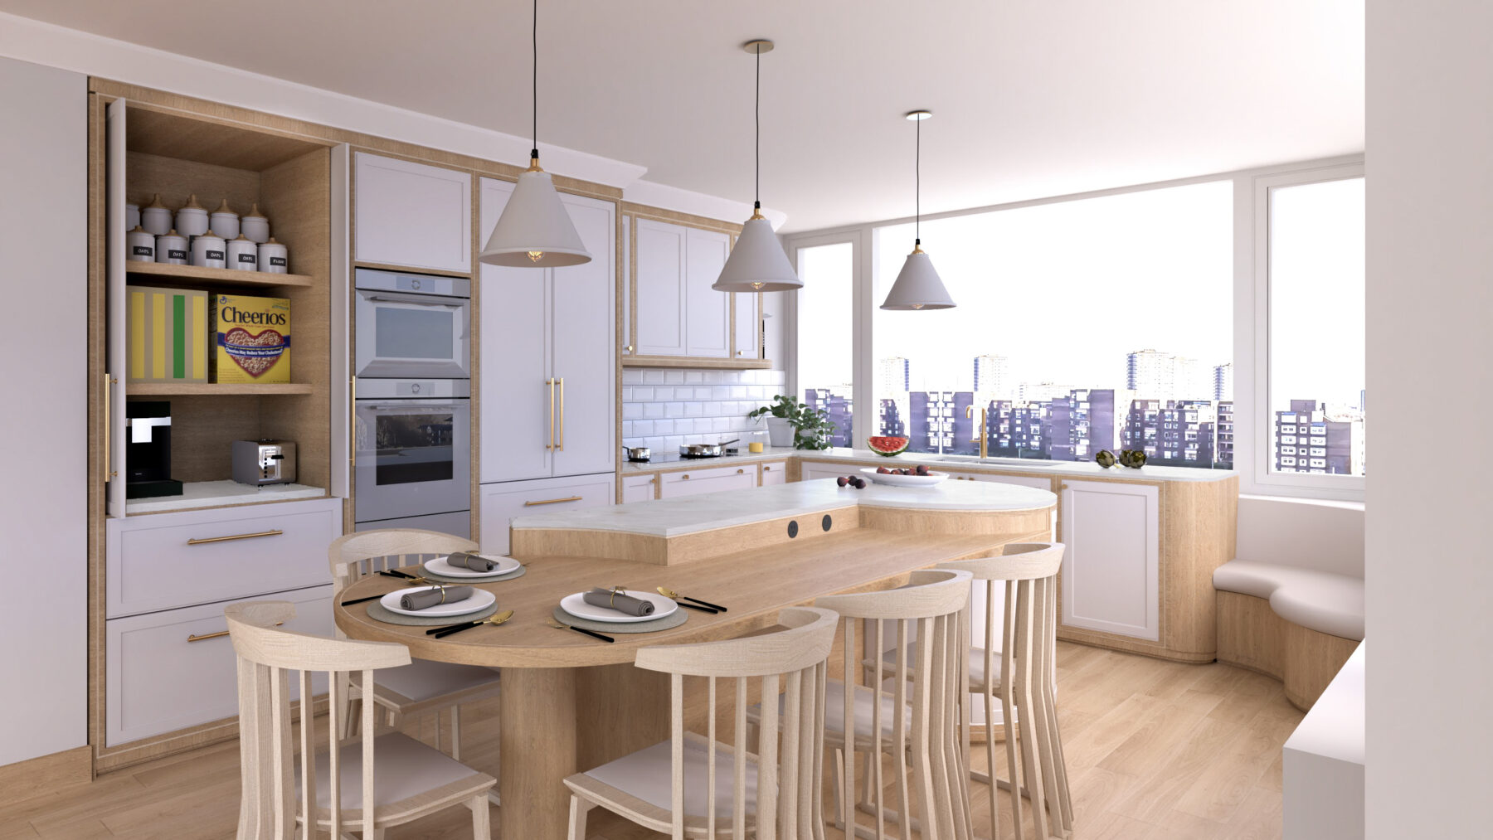
The clients needed storage that suited her daily rituals of making a morning coffee and a late night toasted snack. These treasured habits were a reflection of our client and a pocketing doors give this well-used area a temporary shield from view before normal order resumes. Using the elegant V-Zug appliance housing as a symmetry line the furniture doors of the breakfast cupboard match the proportions of the full-height french-door fridge freezer. Curved cabinets on the island make for gentle ease around the space and the true craftsmanship of the solid timber frontals and inlay can be admired.
Materials and Finishes

The client wanted to draw tones from the view, wispy clouds, greys and green hues from the water and glints of gold from the reflection of the sun in the windows of her neighbours across the river. Farrow and Ball Great White reads differently through the day, cooler in early light, warmer when the sun crosses the room. Against it, the natural oak brings grain, depth and warmth that paint alone cannot provide. The countertops provided a beautiful combination of movement and hues, drawing on the rippling reflection of the Thames and the golden glint of sunlight through the rich copper-gold veins. Neolith Himalayan Crystal is a sintered stone that truly adds elegance and beauty to a space.
Appliances
Three V-Zug ovens sit within a tower, their platinum finish chosen to catch and hold the light. One is a conventional ovens, with a steam oven and warming drawer top and bottom, giving our client everything she may need when feeding a full table. On the worktop, a V-Zug panoramic induction cooktop with integrated extraction overhead offers easy manoeuvring of saucepans with no need to reach over. Ducted directly to the outside, it clears cooking vapours and heat efficiently and operates quietly enough that it never once interrupts the conversation.
SPECIFICATION
Collection: Horizon by Modern British Kitchens
Finishes:
Painted five-piece doors and drawer fronts in Farrow and Ball Great White, Oak and light Maple timber detailing throughout. Polished Gold handles and Tap.
Worktop:
Mirror polished sintered stone: Himalayan Crystal 20mm.
Appliances:
V-Zug ovens: one conventional oven, a steam oven and deep warming drawer, platinum finish, V-Zug Panoramic induction cooktop with integrated extraction, Black Glass. Full-height integrated fridge freezer, french door style with Freezer drawers from Liebherr.
Key Storage:
Concealed pocket breakfast cabinet with fully provisioned interior and convenient serving island counter with crockery storage beneath.
The Details
- Project type: Refurbishment
- Location: Chelsea Harbour, London
- Colour/Paint: Farrow and Ball Great White
- Timber/Materials: Oak and light Maple
- Worktops: Neolith Himalayan Crystal 20mm
- Range/Collection: Classic
- Ovens: V-Zug: one conventional oven, a steam oven and deep warming drawer, platinum finish
- Cooktop: Panoramic induction cooktop
- Key Storage Features: Concealed pocket breakfast cabinet with fully provisioned interior and convenient serving island counter with crockery storage beneath.