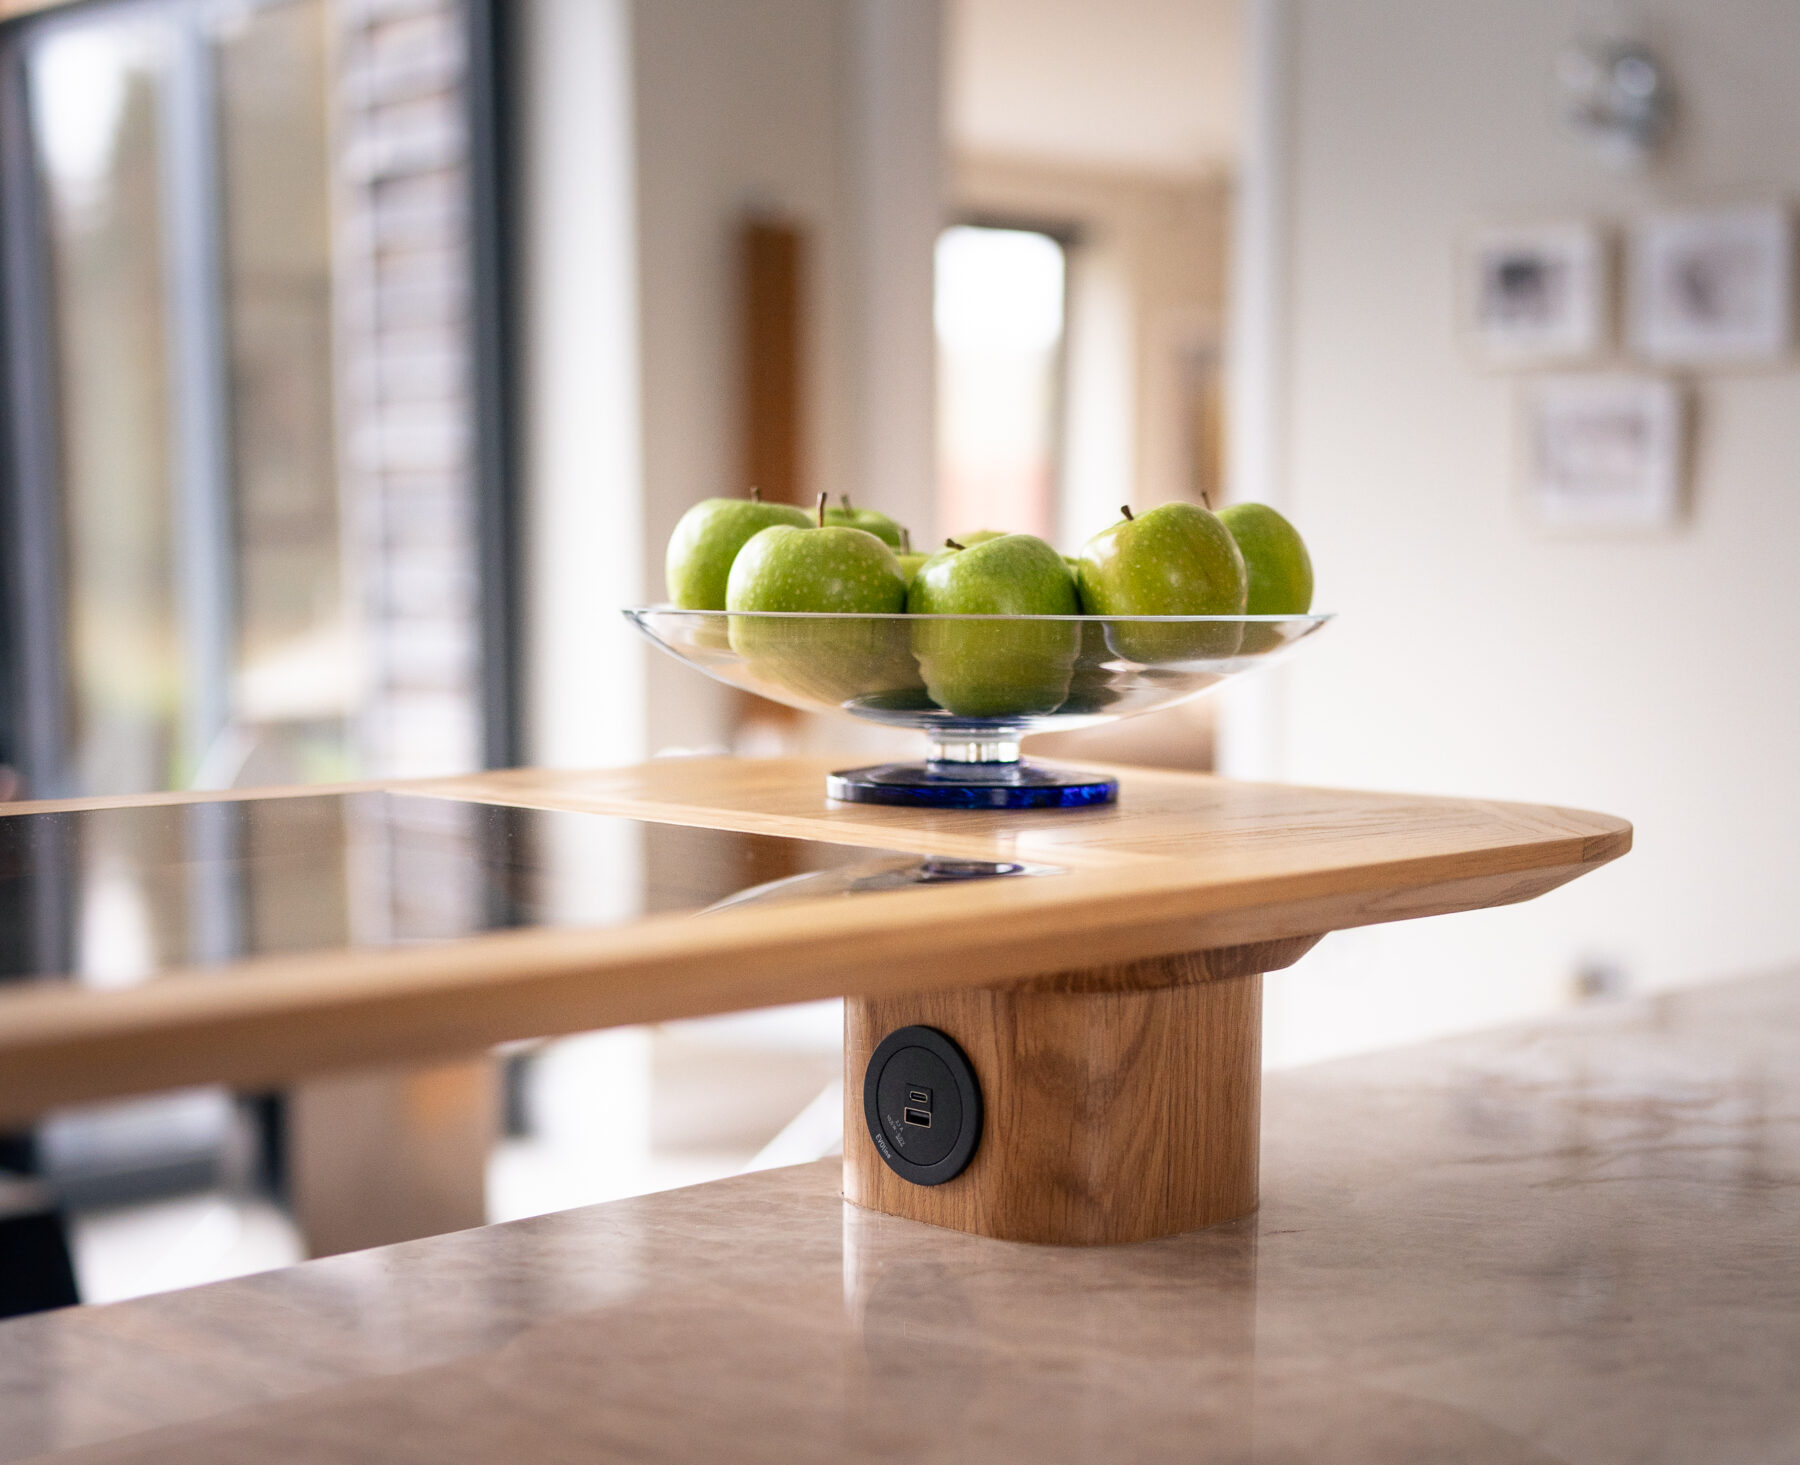
The Lake House
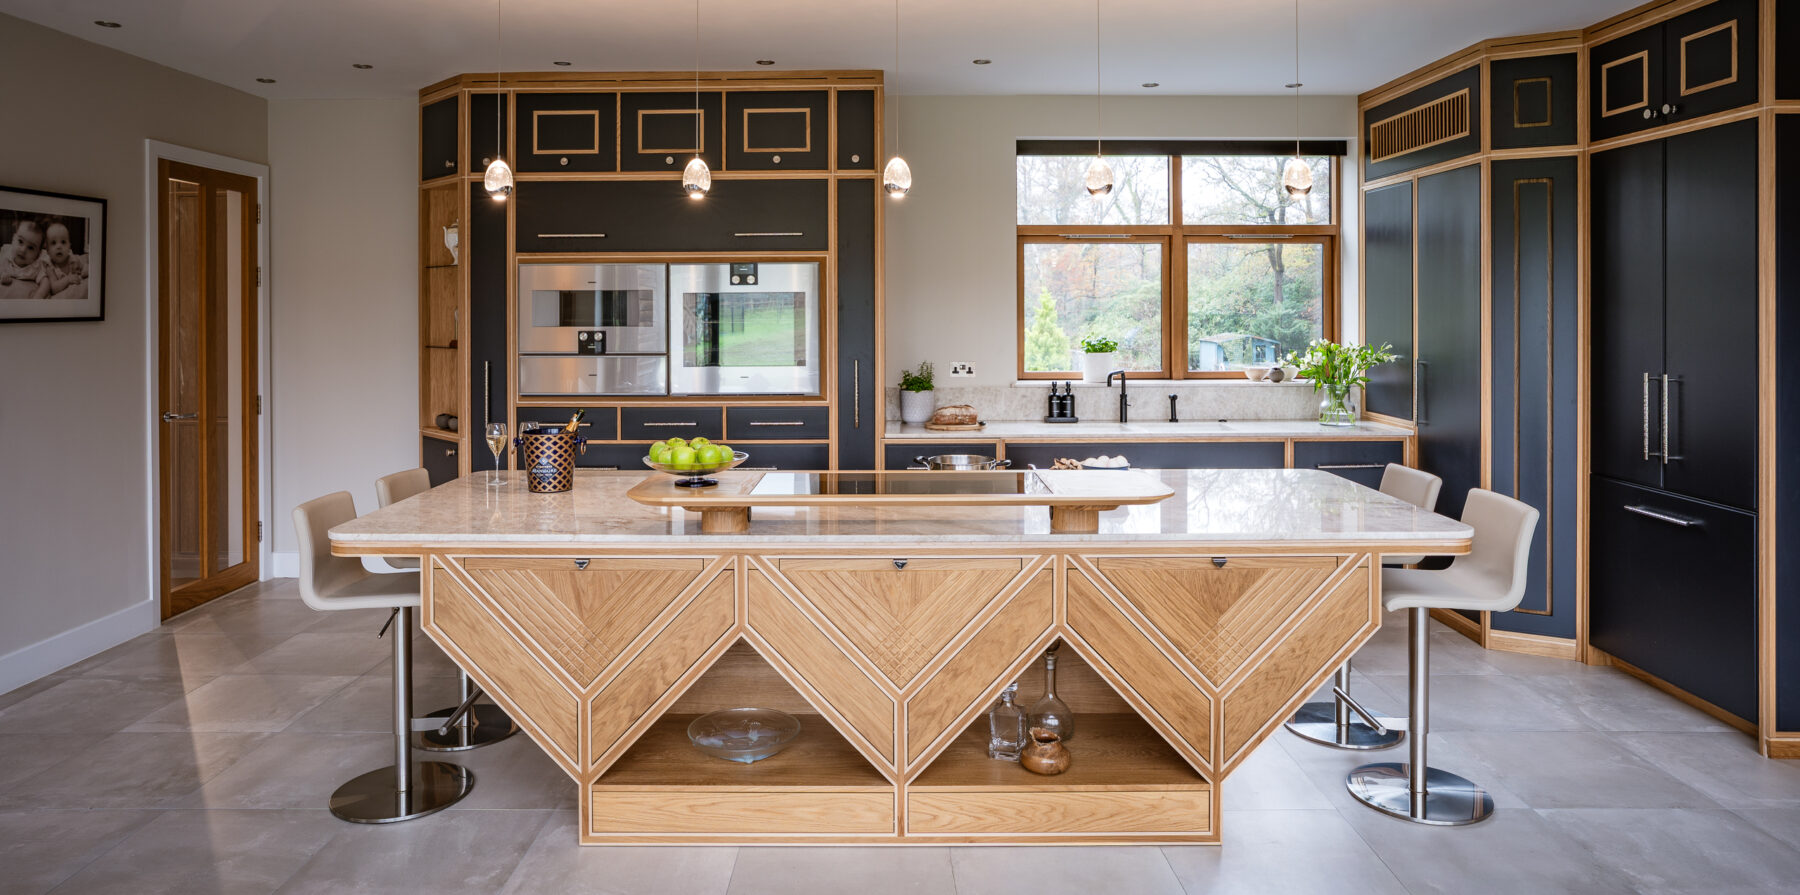
A lakeside kitchen within a modern property, with double height spaces and 360 degree vistas.
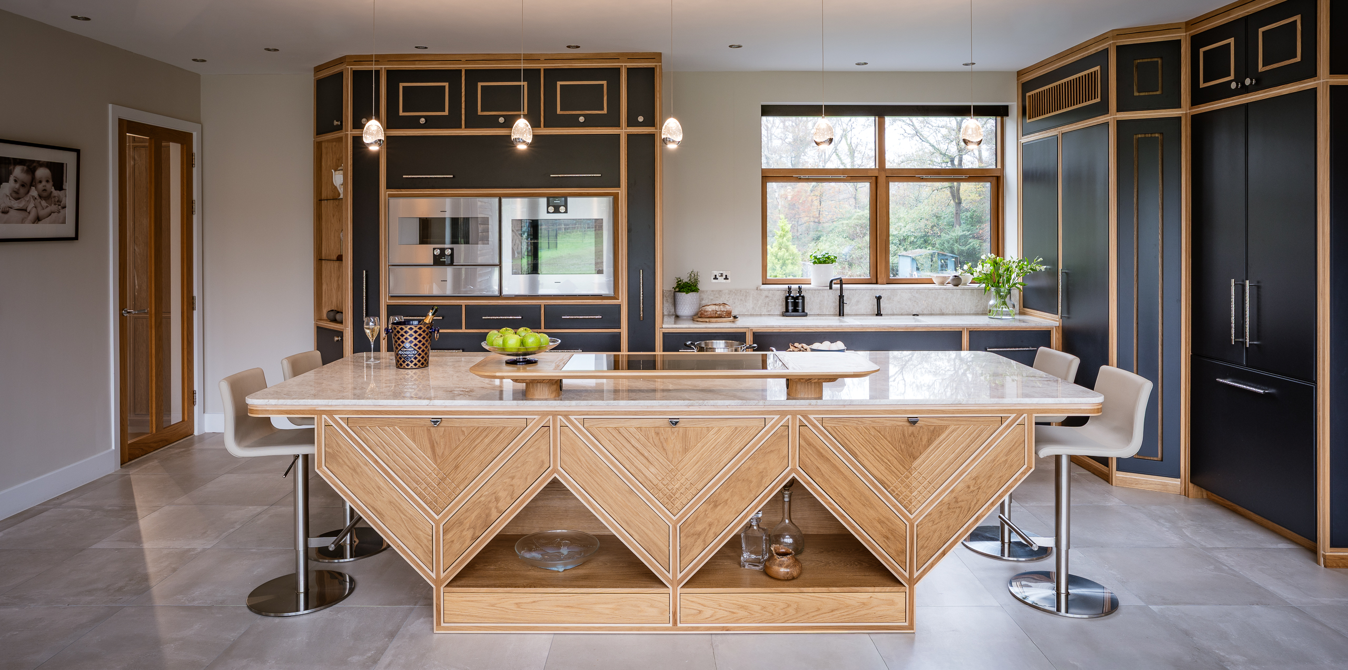
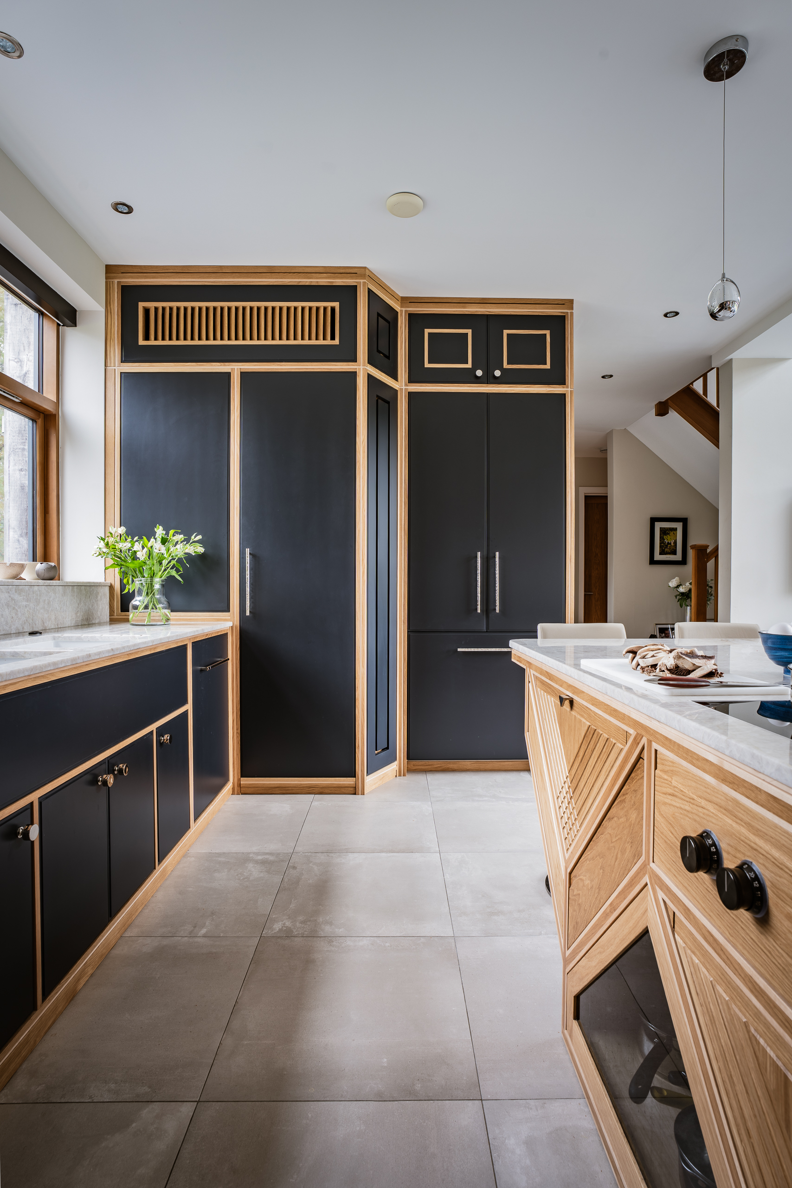
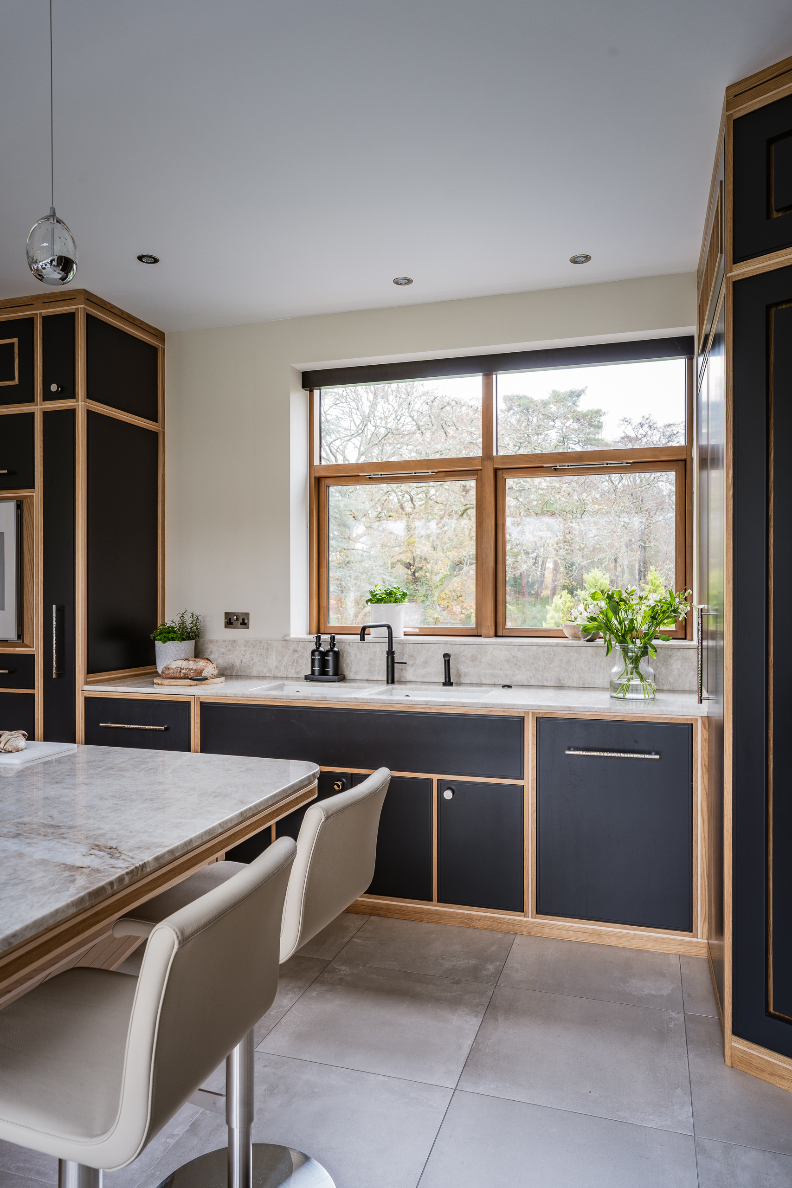
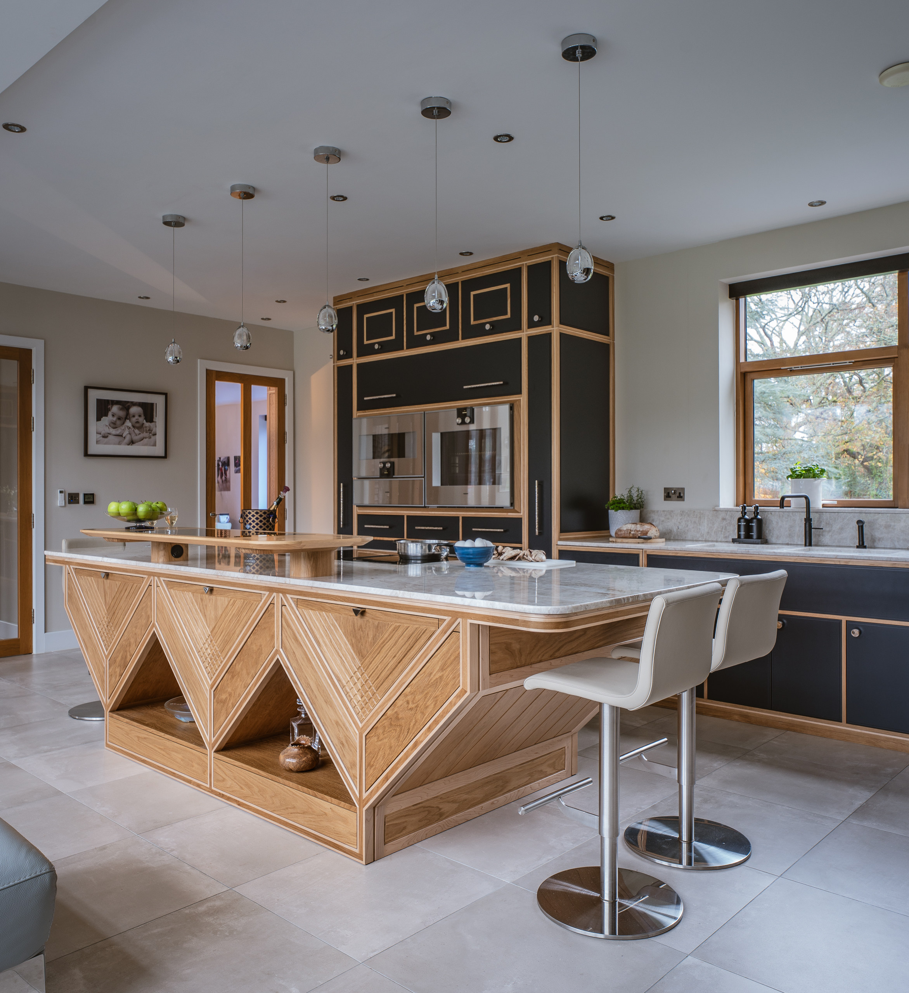
A kitchen with the personality of our clients finding a grounding permanence in the large open space that works as a transitional space on the ground floor and provides visual connection to the surrounding grounds beyond the large glazed windows .
The Brief
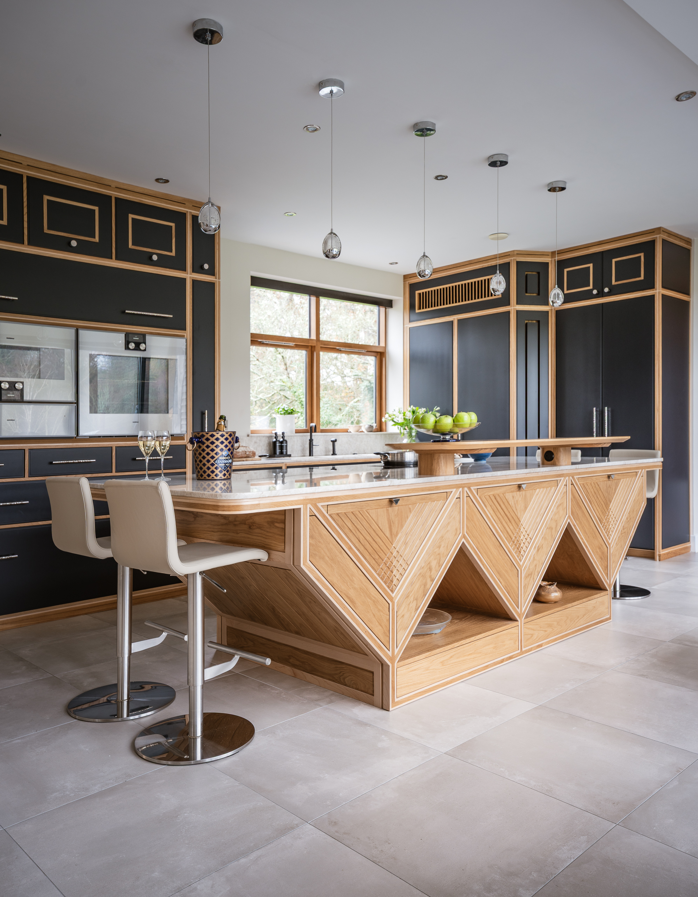
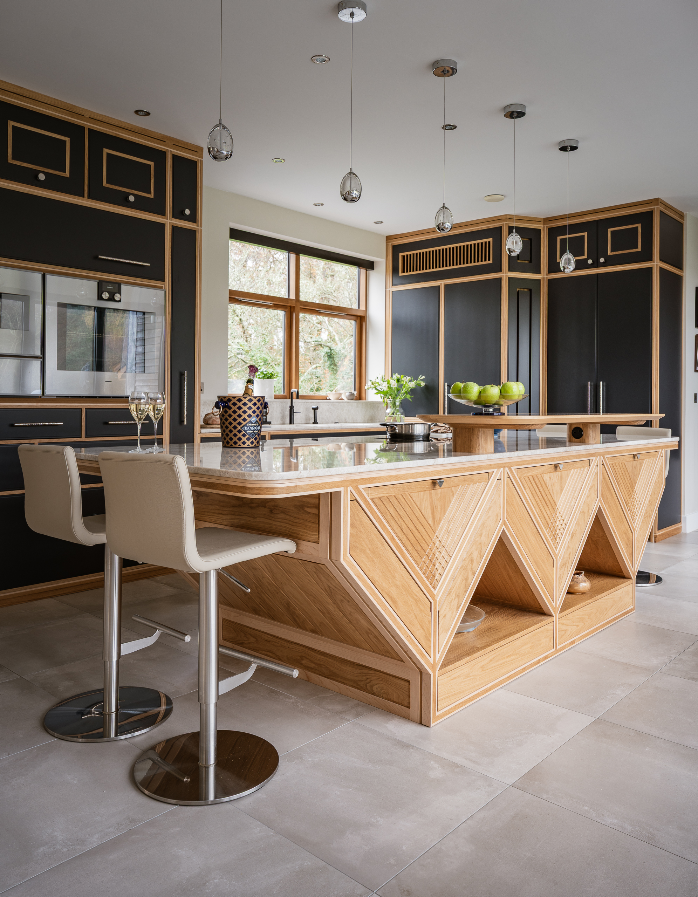
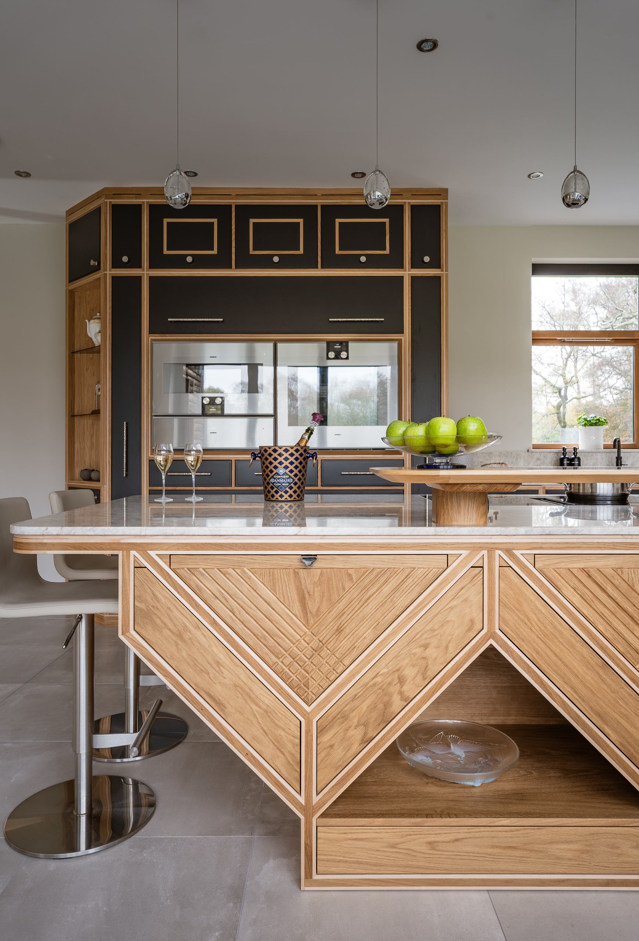
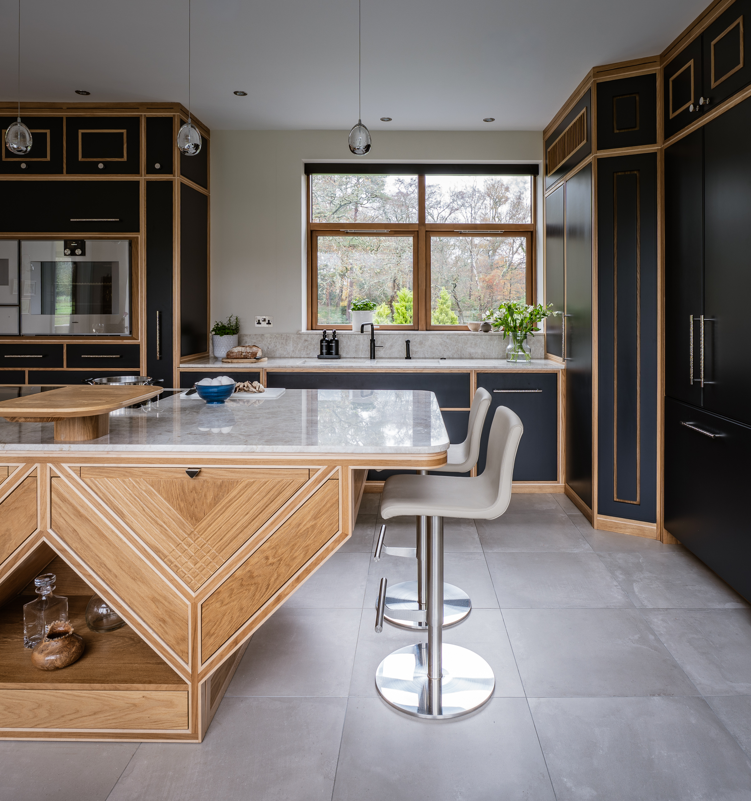
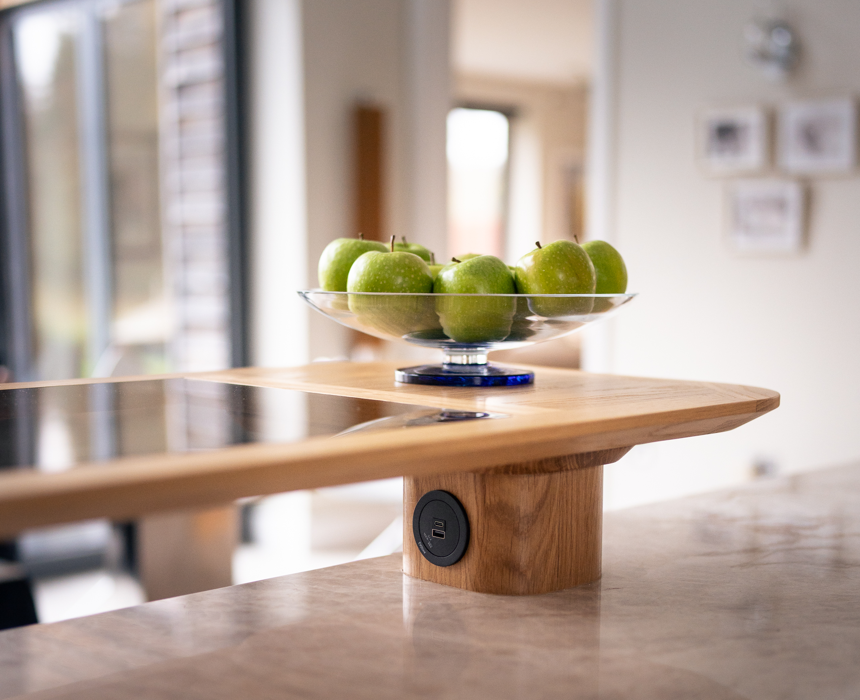
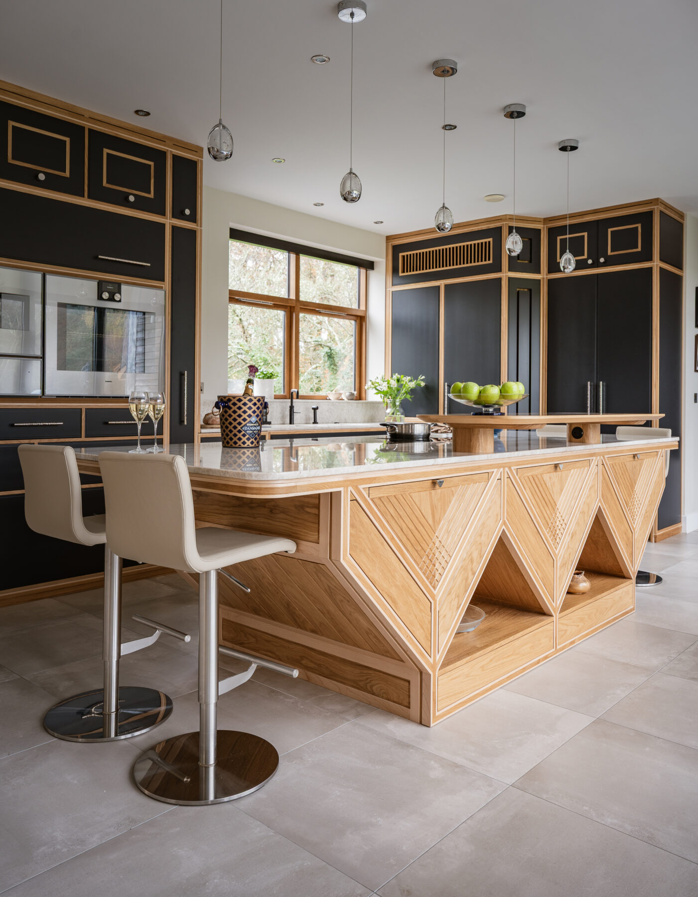
The Lake House kitchen needed to provide a bold statement within this sprawling family home, telling the visitor it is a space to hold attention and spend time. Bar stool seating allow guests to top and tail the grand island and take in the environment from a new vista.
The Design Concept
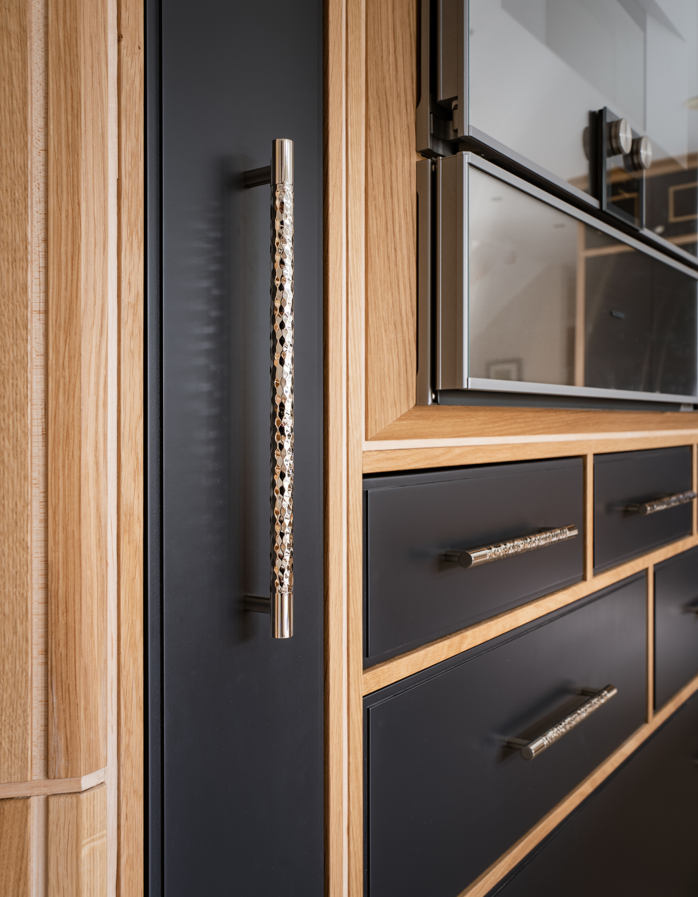
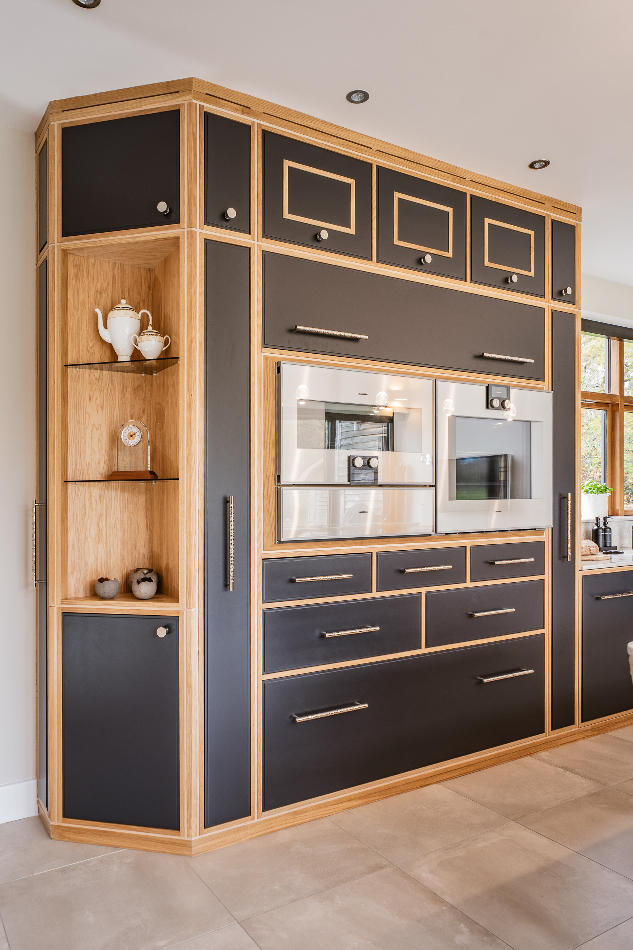
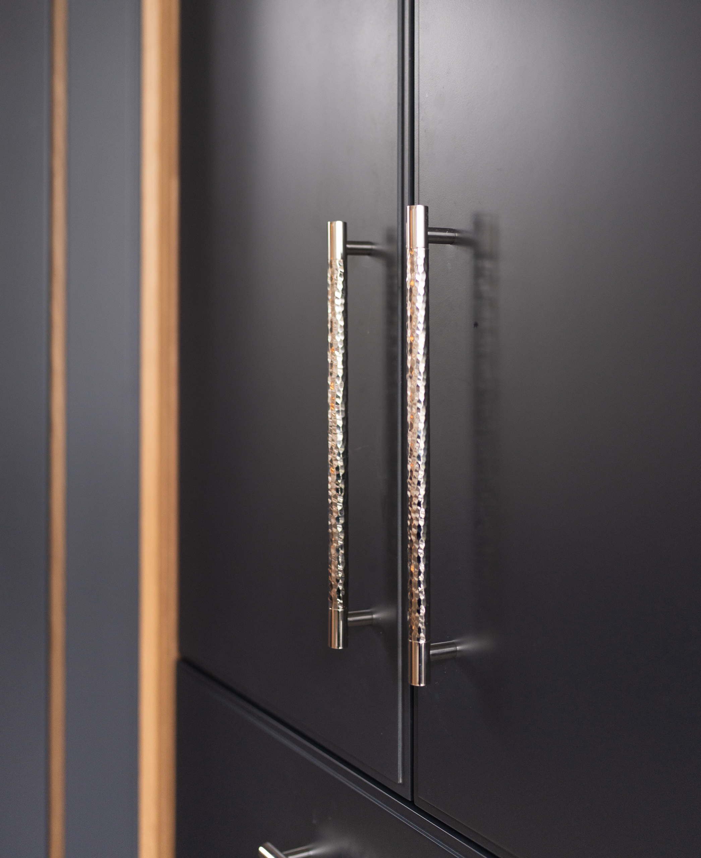
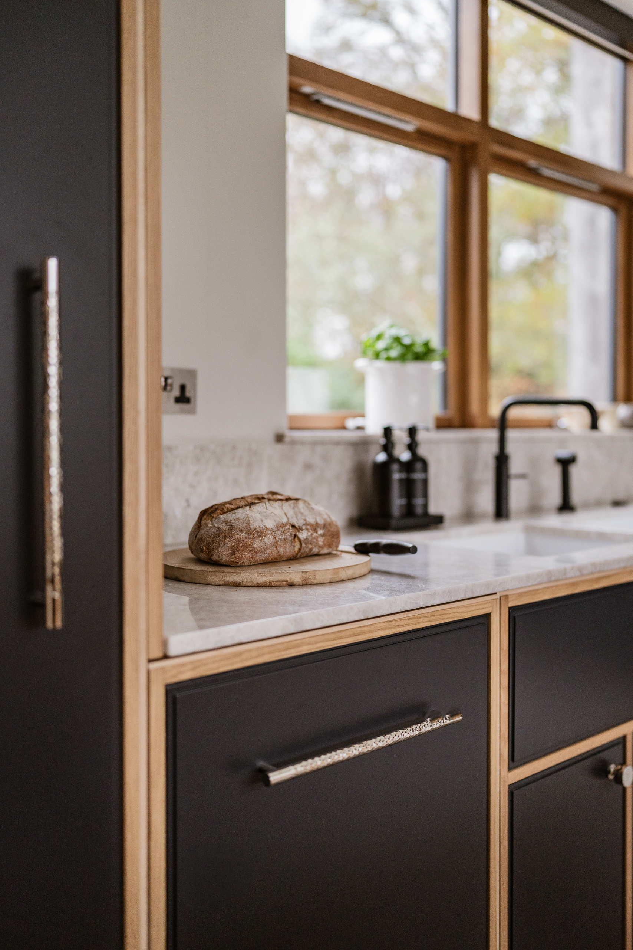
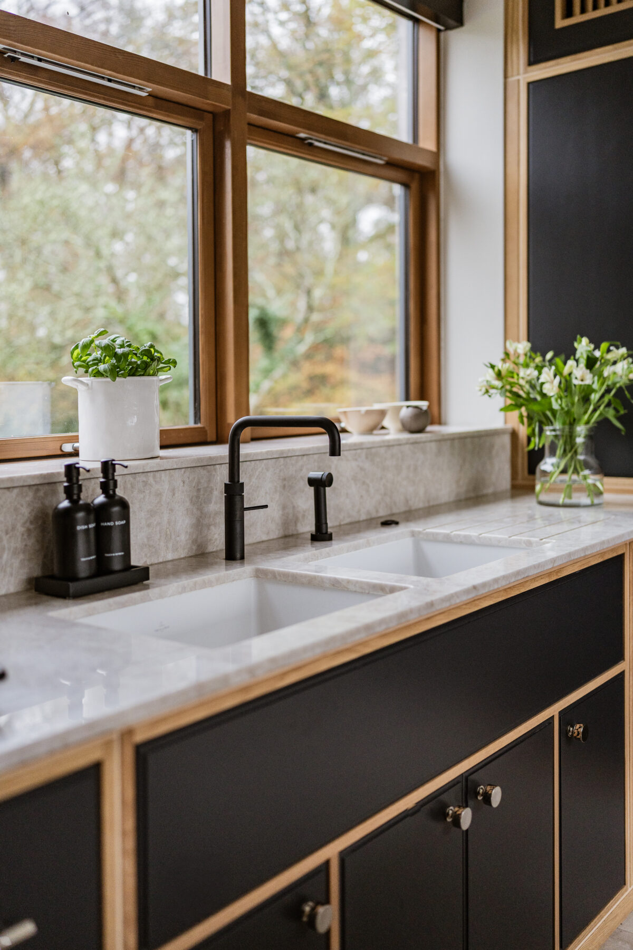
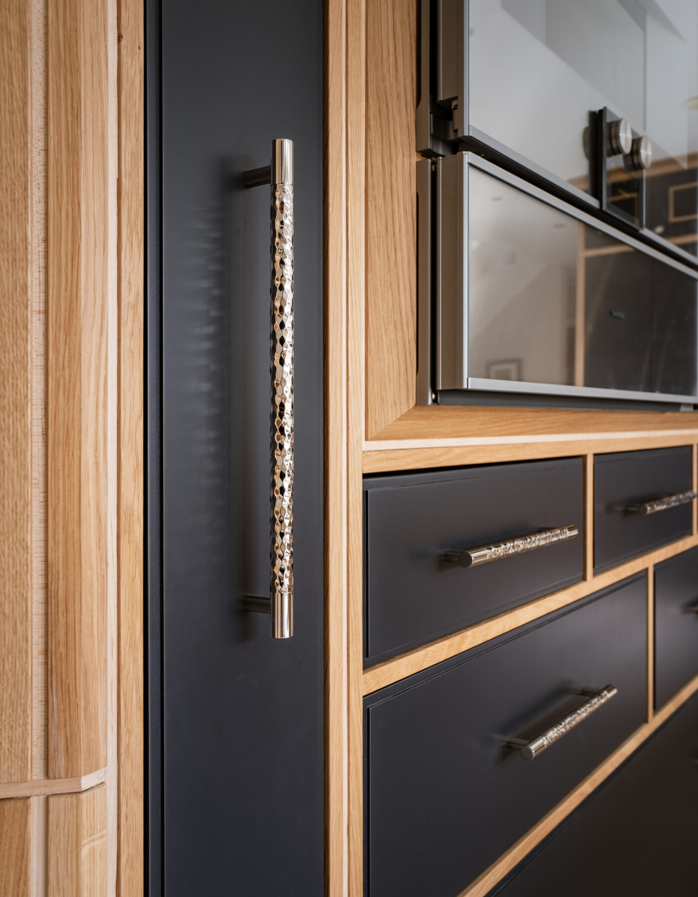
Our clients wanted a kitchen with intricate detailing, luxury appliances and an effortless cooking experience. The main kitchen area needed to appear as furniture curated for the space, but be functional for the needs of a modern family. Reflective surfaces and hammered metal finishes were adeptly chosen to evoke the water surface of the lake the property overlooks.
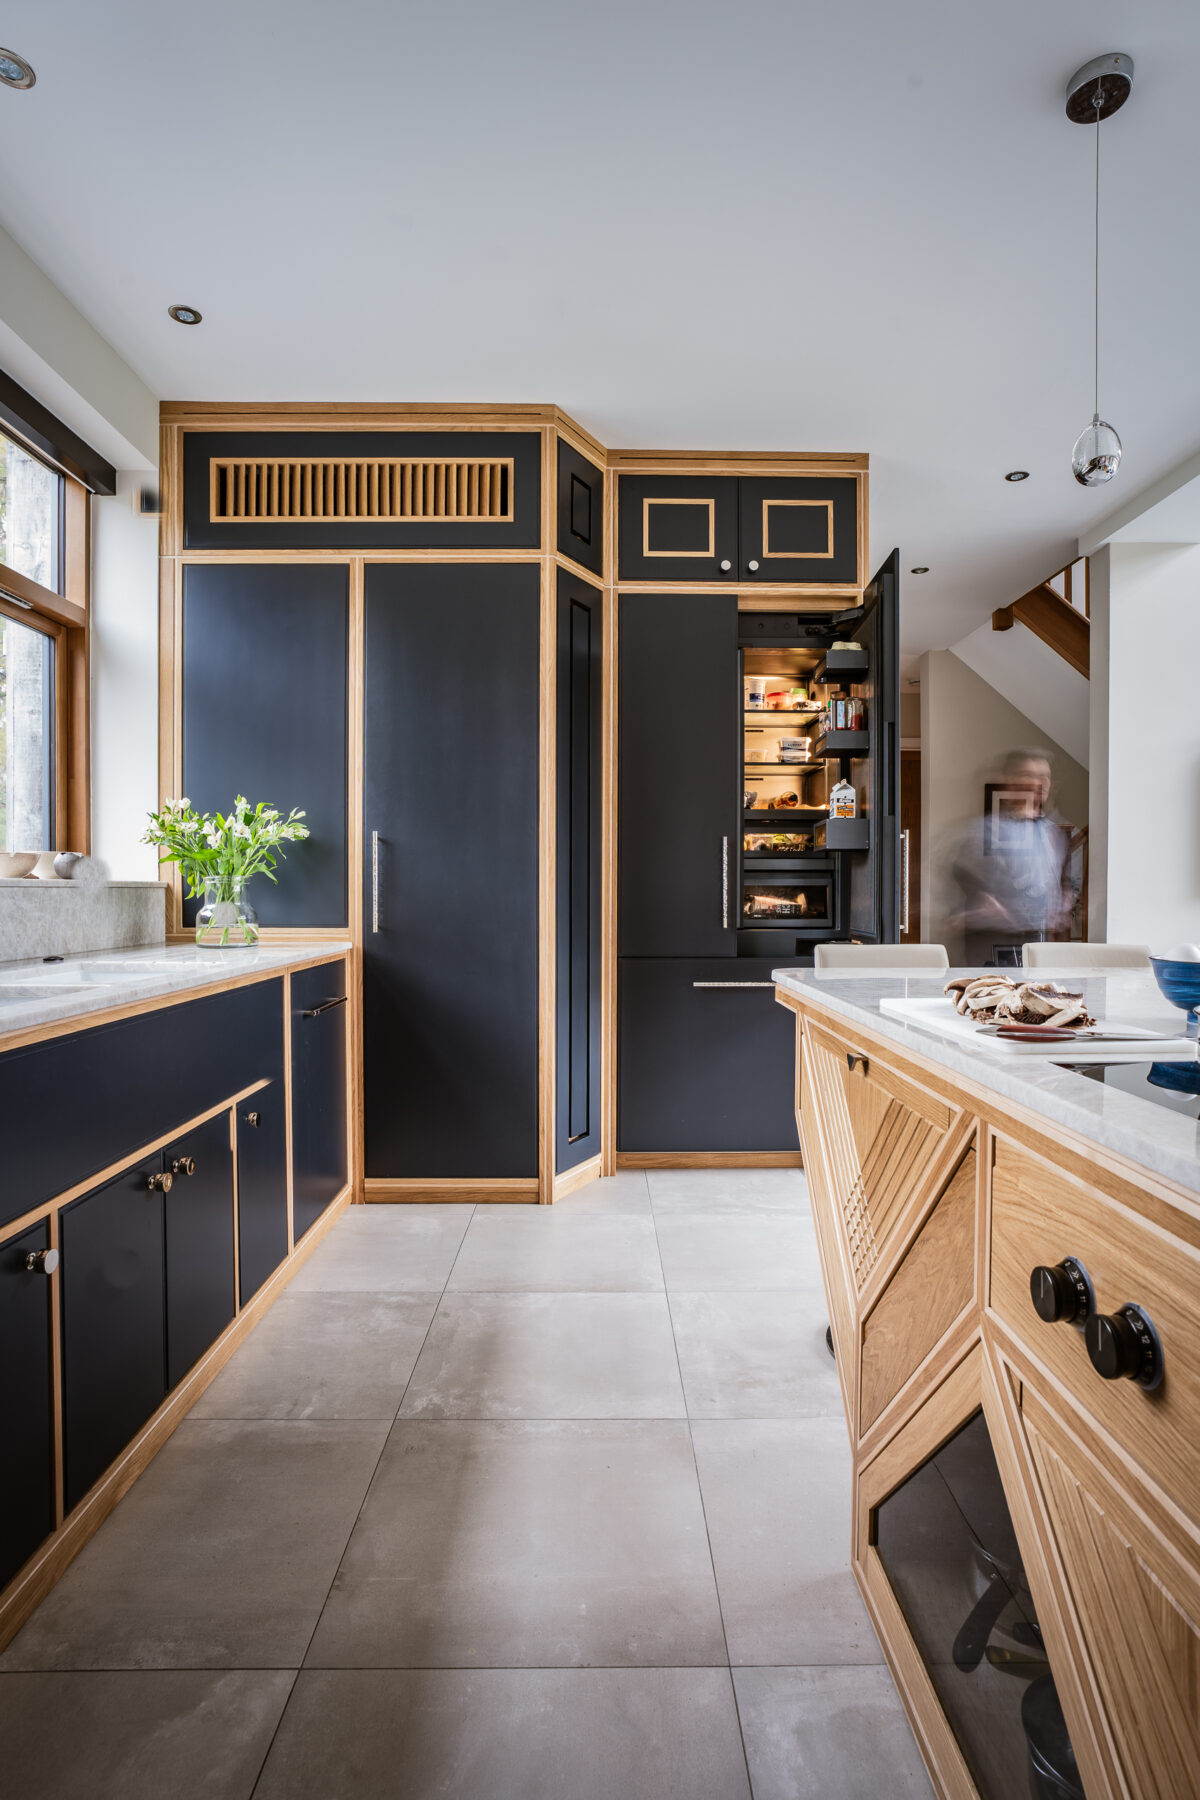
With this design language, we were able to find the most ergonomic and practical shapes for the furniture to consume, while maintaining the easy flow of family life between them. Further challenges were set by home cooling equipment, that needed to disappear into the furniture.
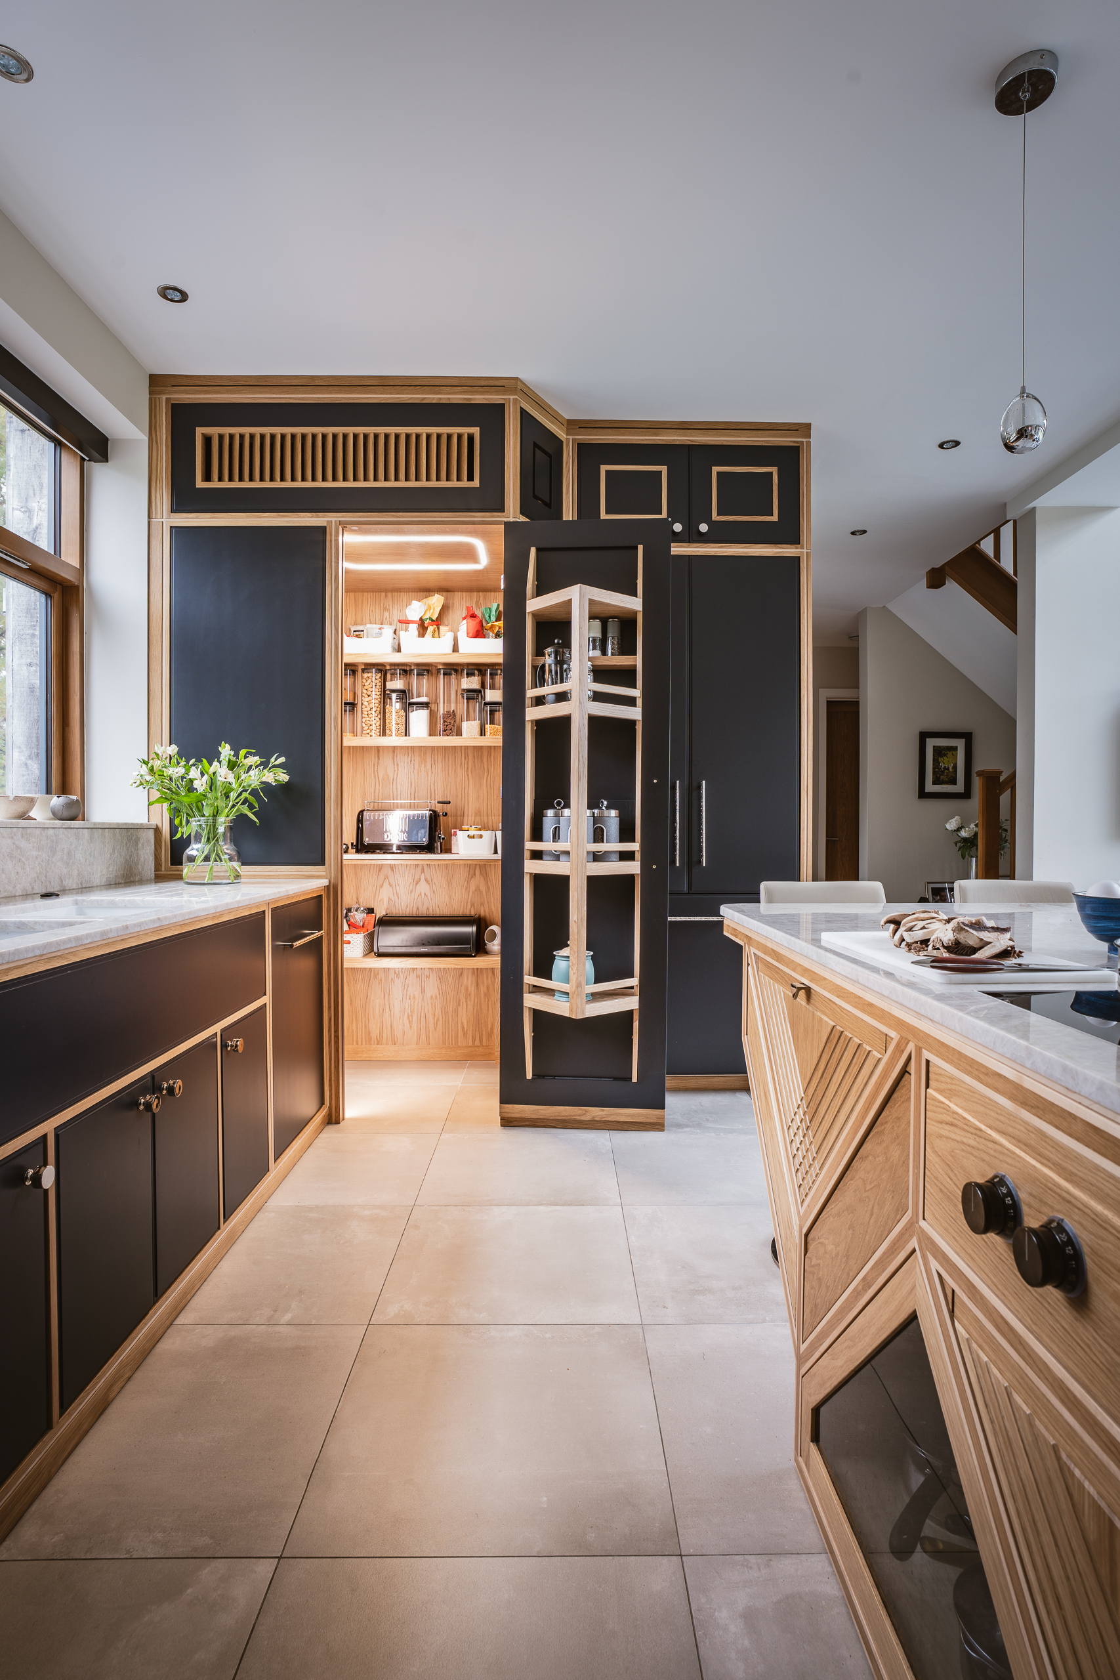
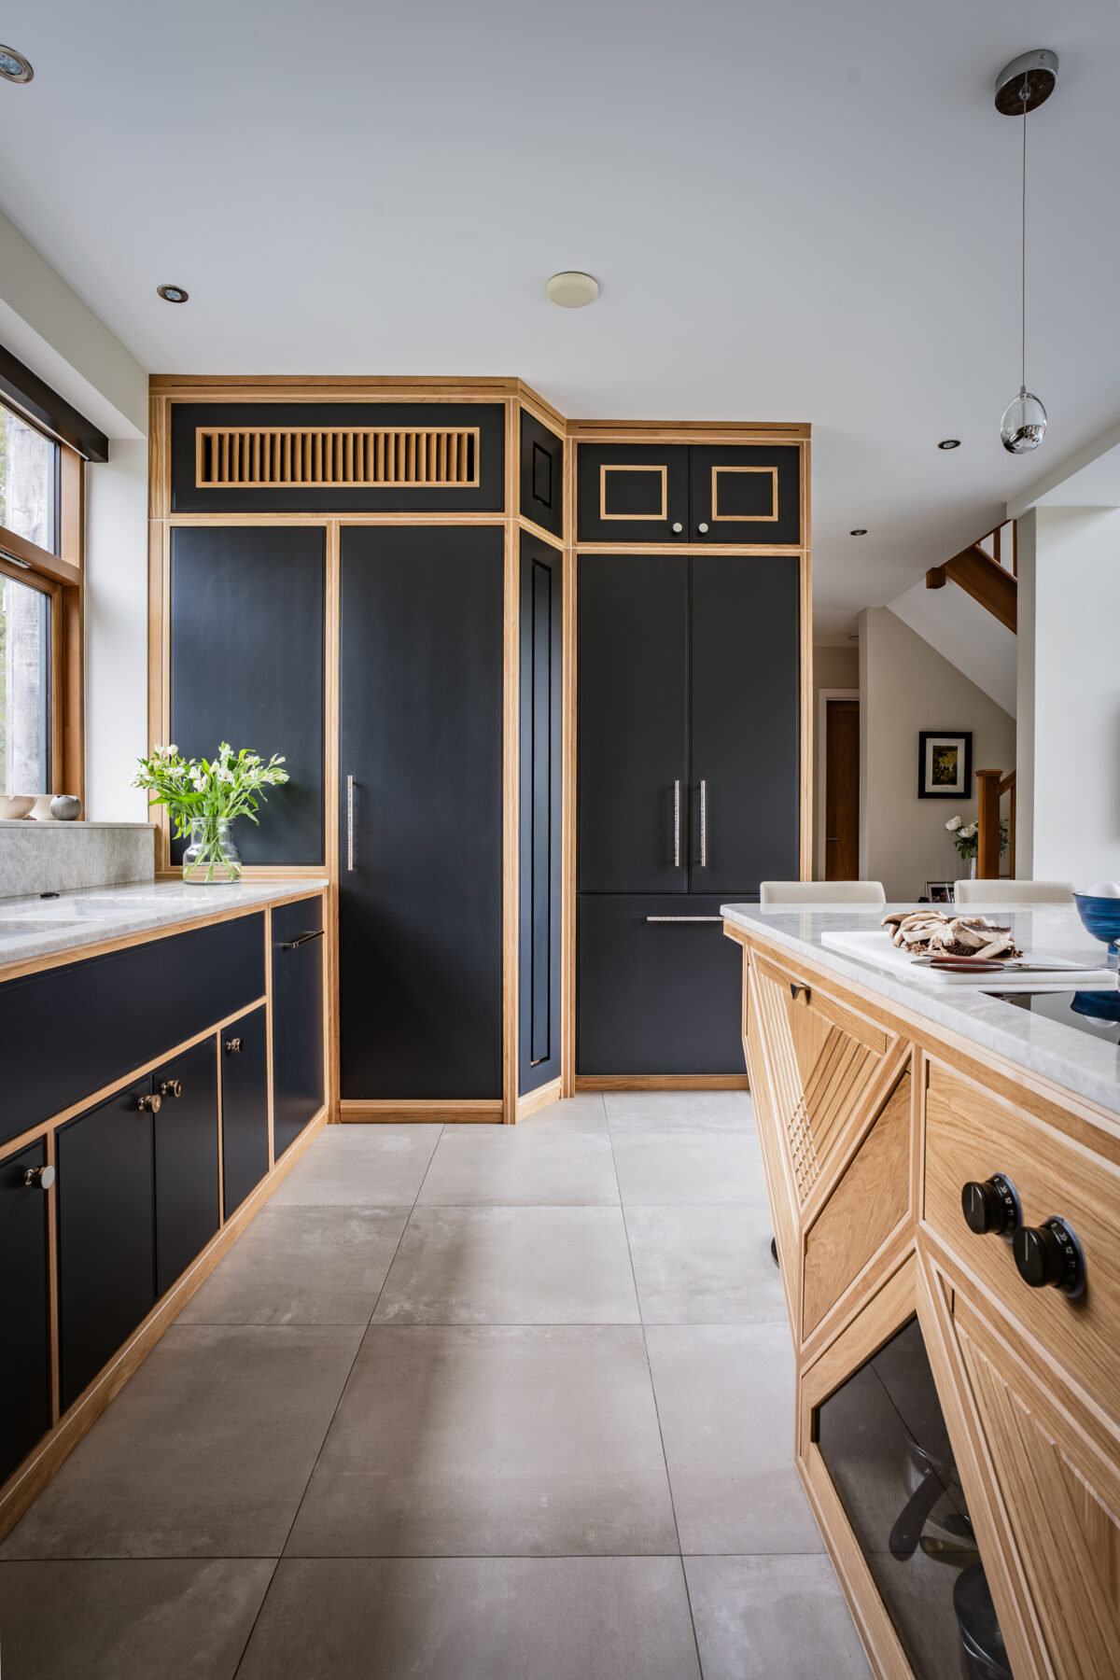
Through rigorous research and development, our clients are delighted with the efficiency and usability of their concealed air conditioning system that can be activated at the touch of a button to maintain the desired room conditions.
Storage and Integration
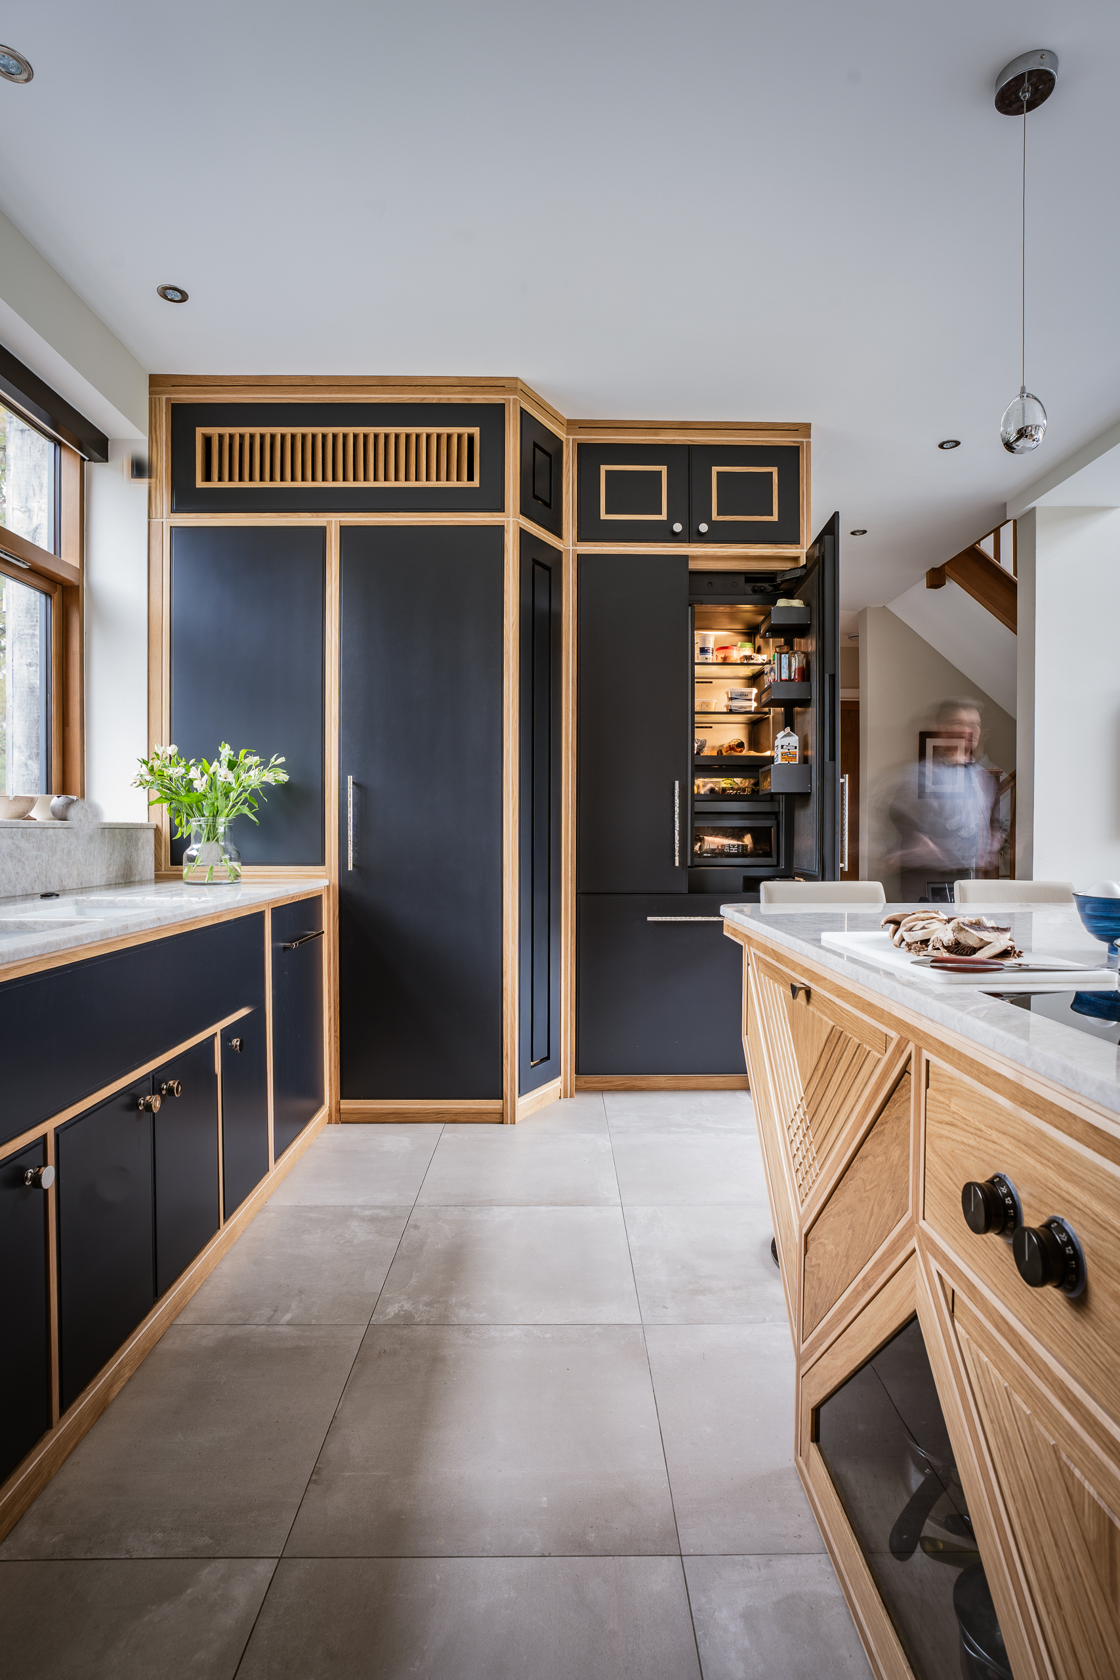
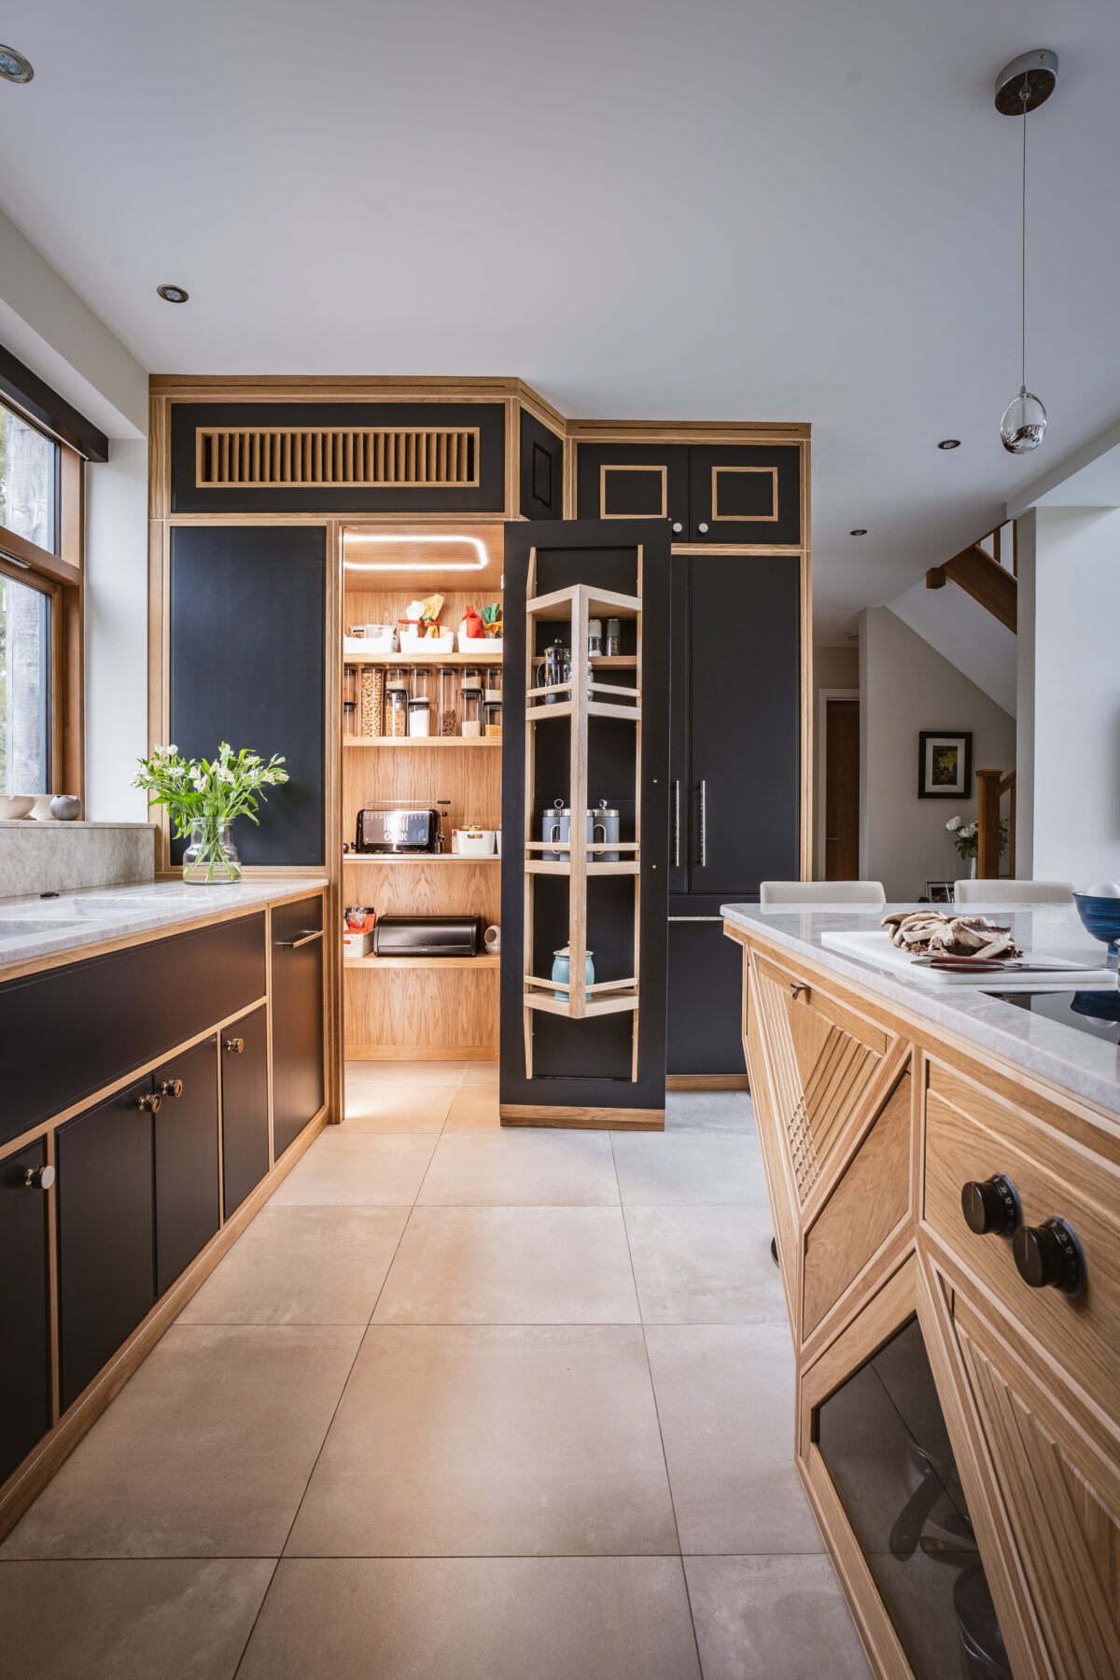
The clients’ large walk-in corner pantry is minimised in apparent scale by the angled transition to the refrigeration housing beside it. This pantry demonstrates the largest walk-in pantry Modern British have built-to date. The loaded door, once opened, offers the cook an extended arm of useful condiments to create a culinary concoction.
Feature interior lighting in the formation of a continuous rounded rectangle gives a contemporary flavour to the oak veneered centre of this highly practical cabinet.
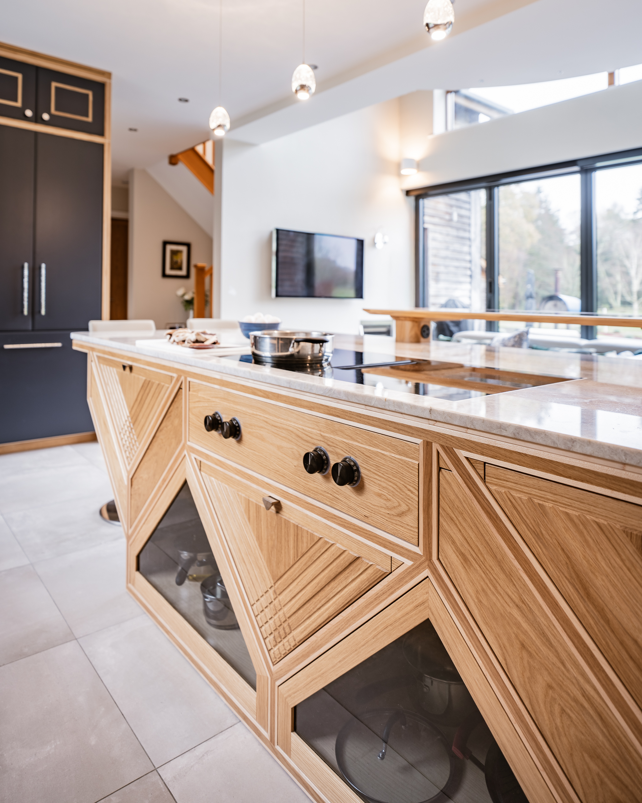
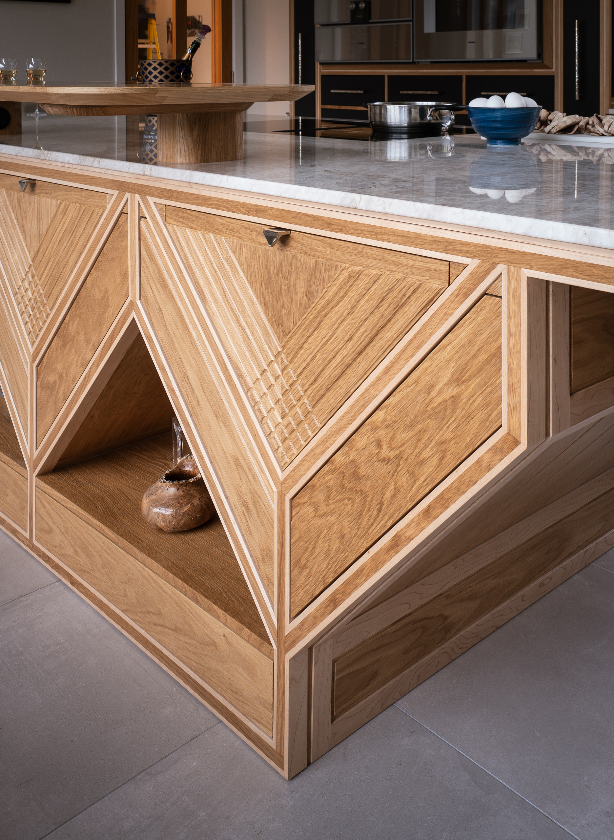
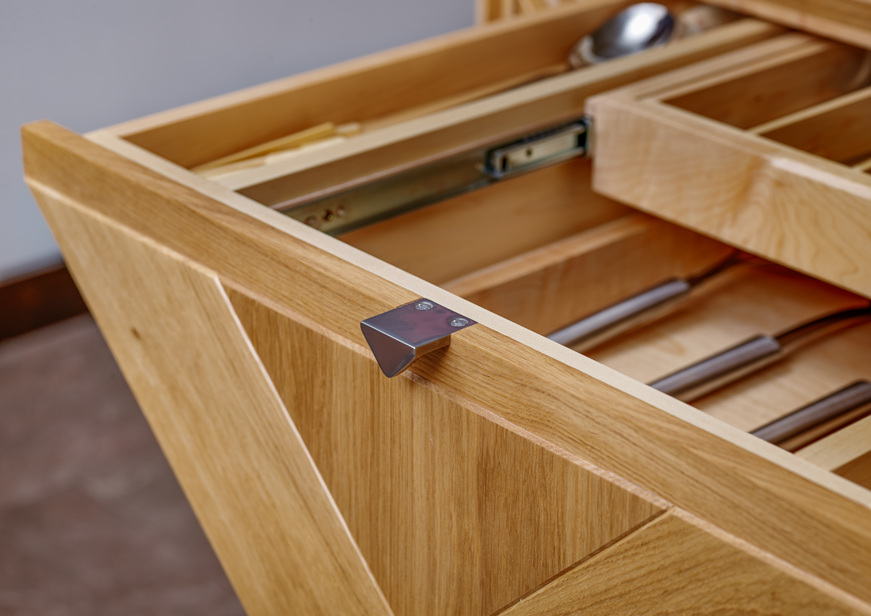
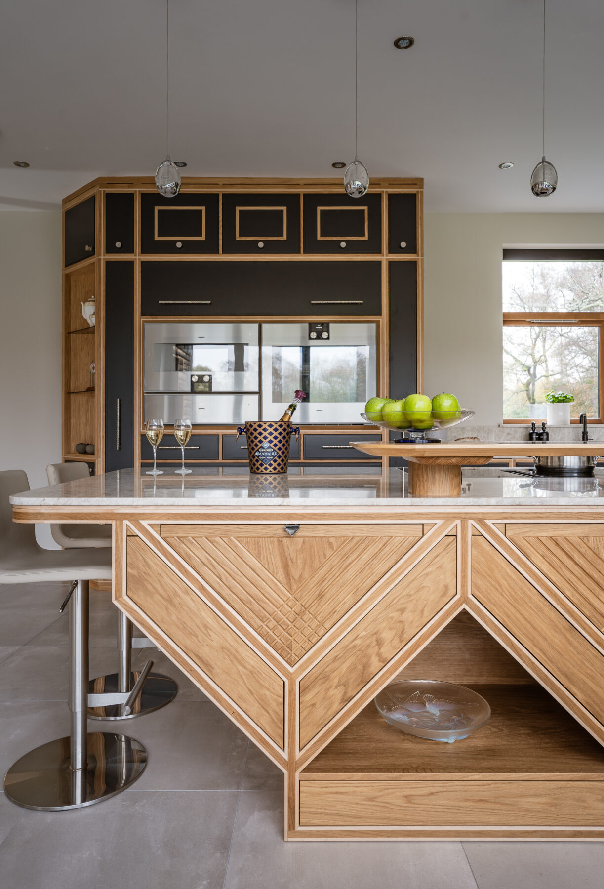
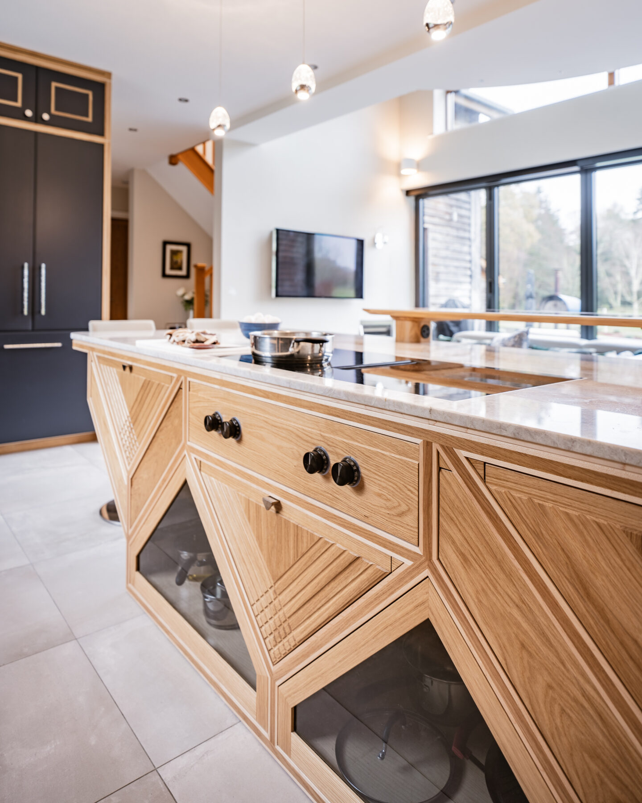
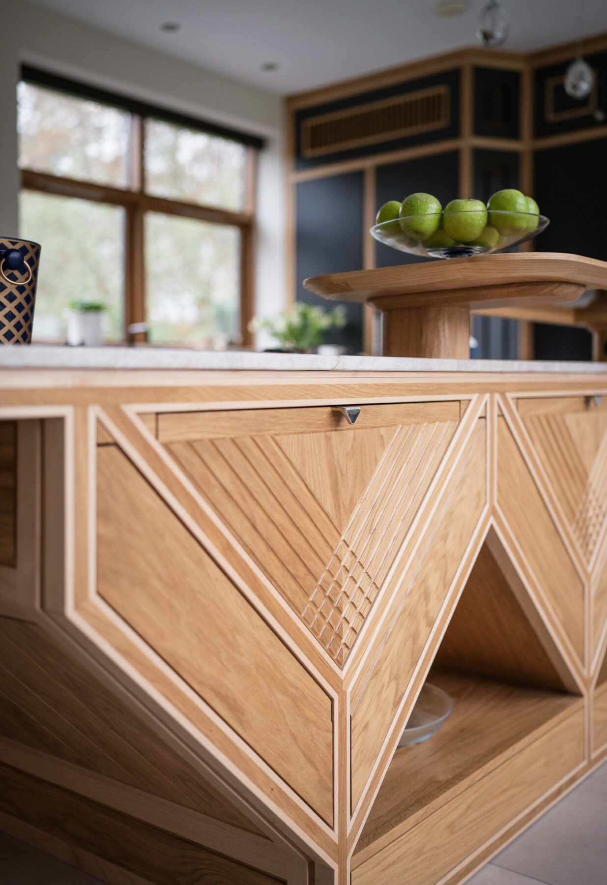
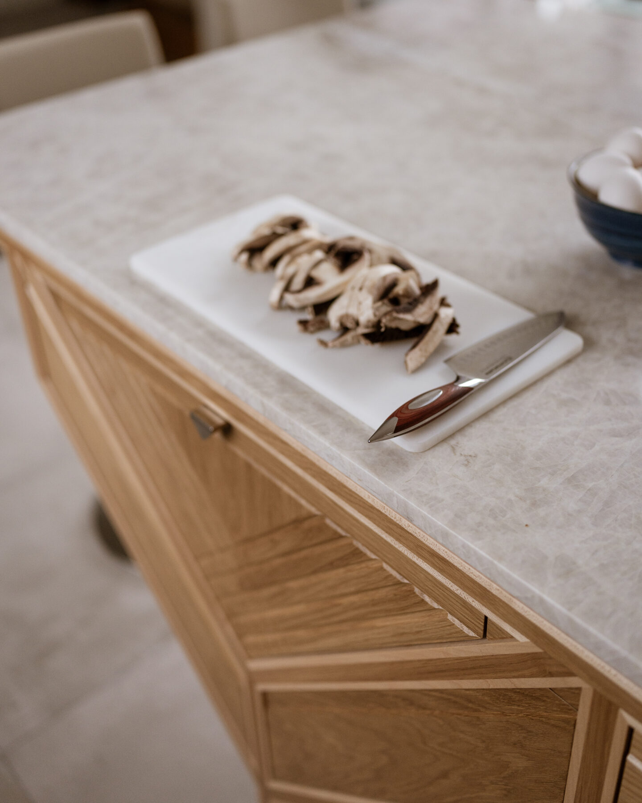
The statement triangulated pull-outs in the O45 island have added embellishment on the frontals and use all of the Modern British internal organisational tools within to ensure our clients
Appliances
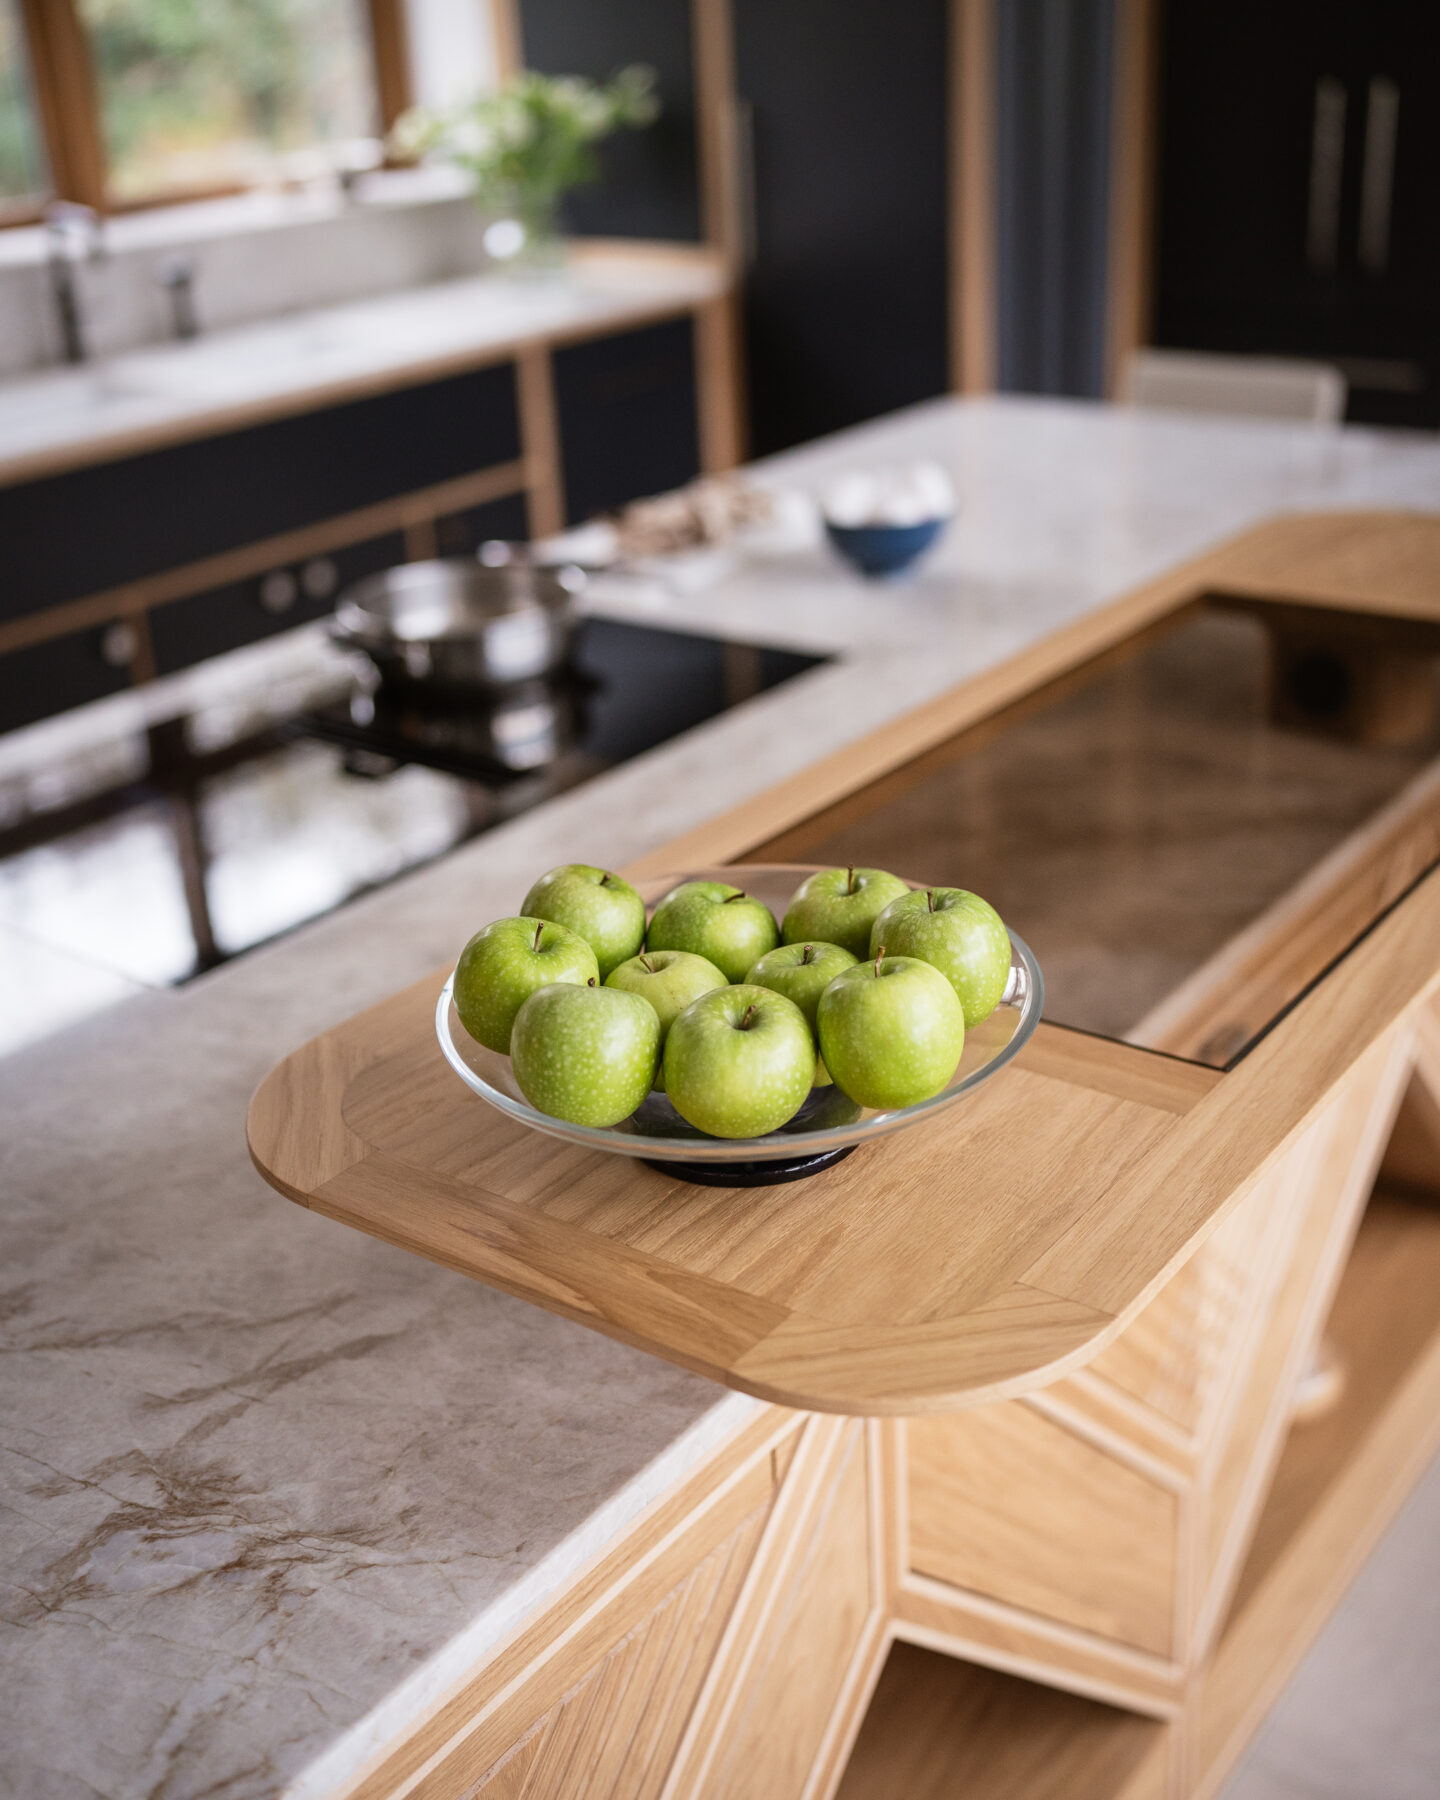
The clients love cooking with their vented induction hob keeping the space ventilated and free from lingering and unwanted kitchen aromas. The front mounted controls provide highly practical, safe and professional cooking control. The contemporary black accessories feel correct in the setting, once again creating an appropriateness and synergy with the home’s story.
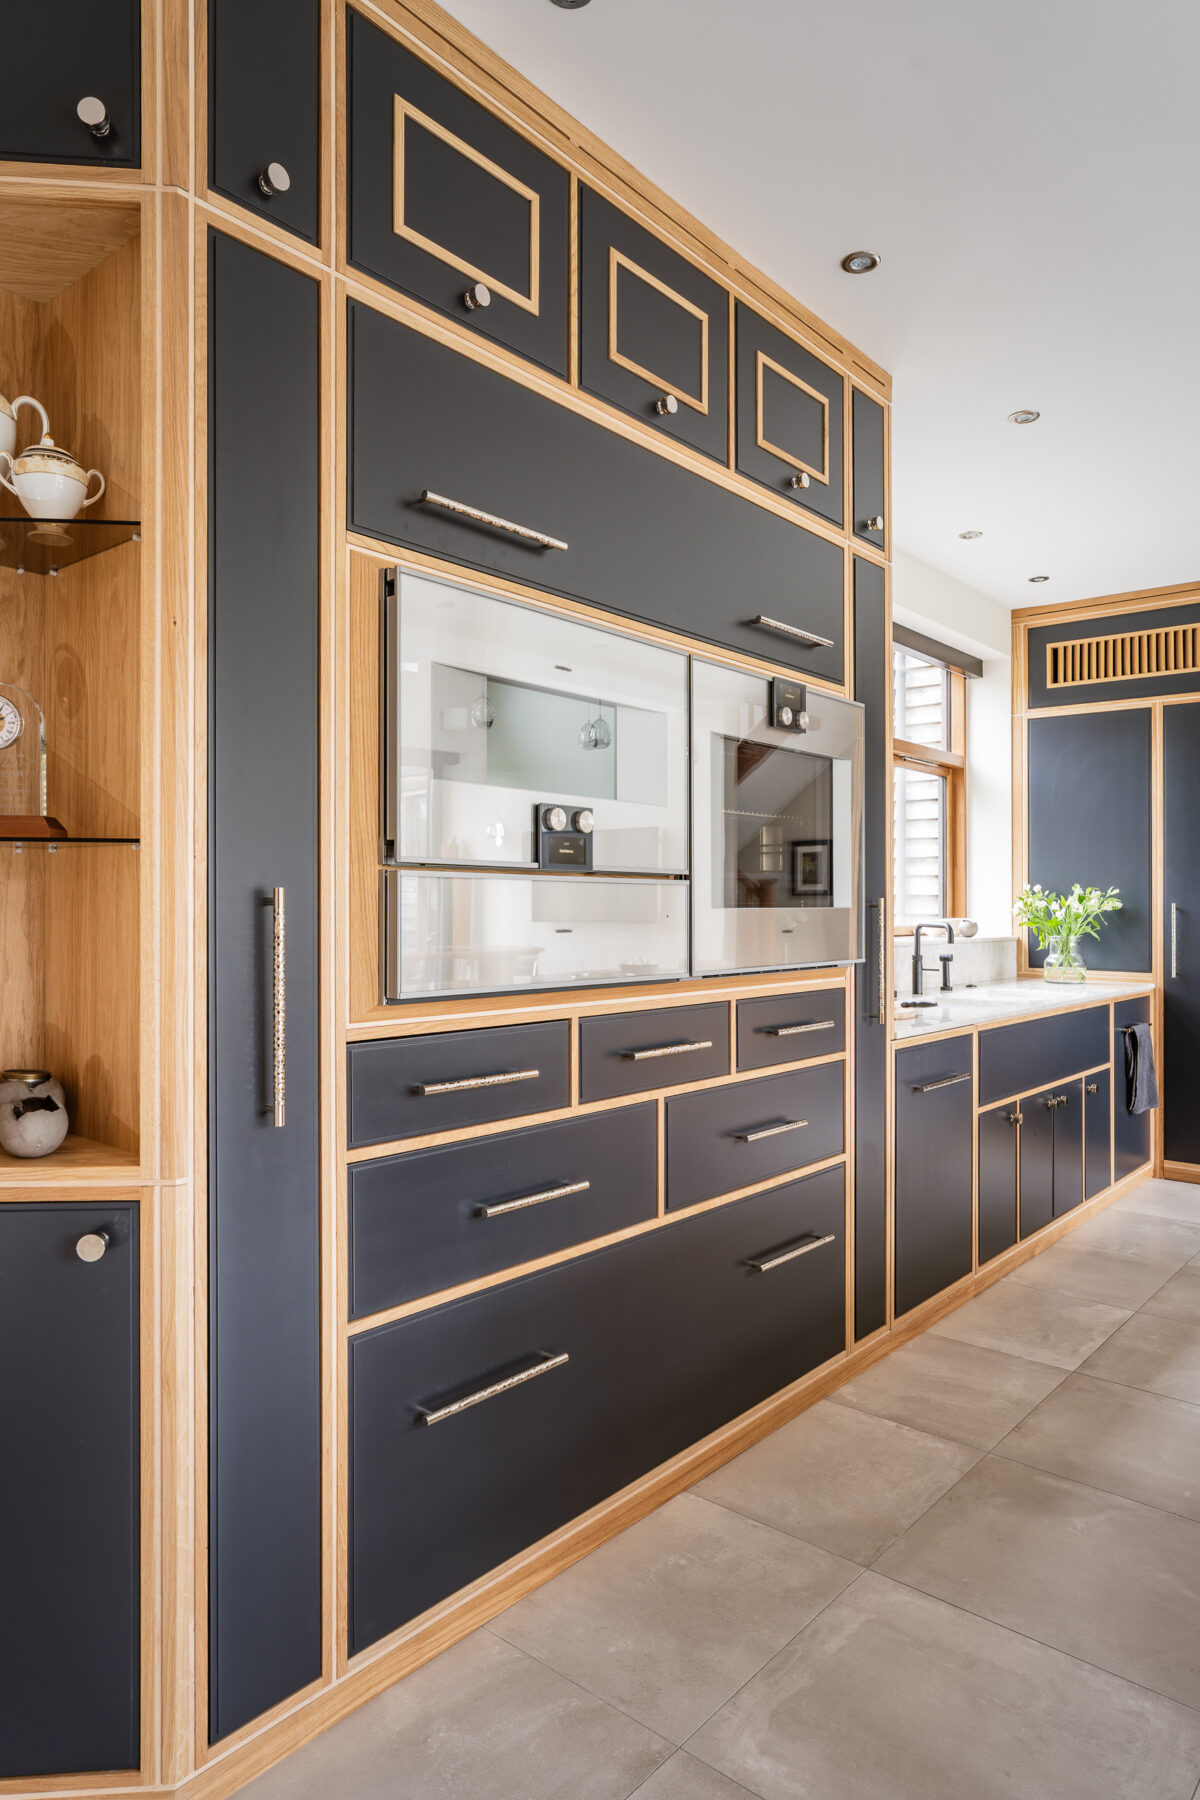
Integrated refrigeration in this kitchen allow the furniture to set the tone without interruption or juxtaposition, while the statement Gaggenau ovens protrude by design and by adding additional framing, the statement is complete. A bank of ovens to admire and appreciate.
The Gaggenau fridge freezer with anthracite interior was an easy choice for this dark and dramatic kitchen. Cool, calm and collected, the order of the day.
SPECIFICATION
Collection: GRID by Modern British Kitchens
Finishes:
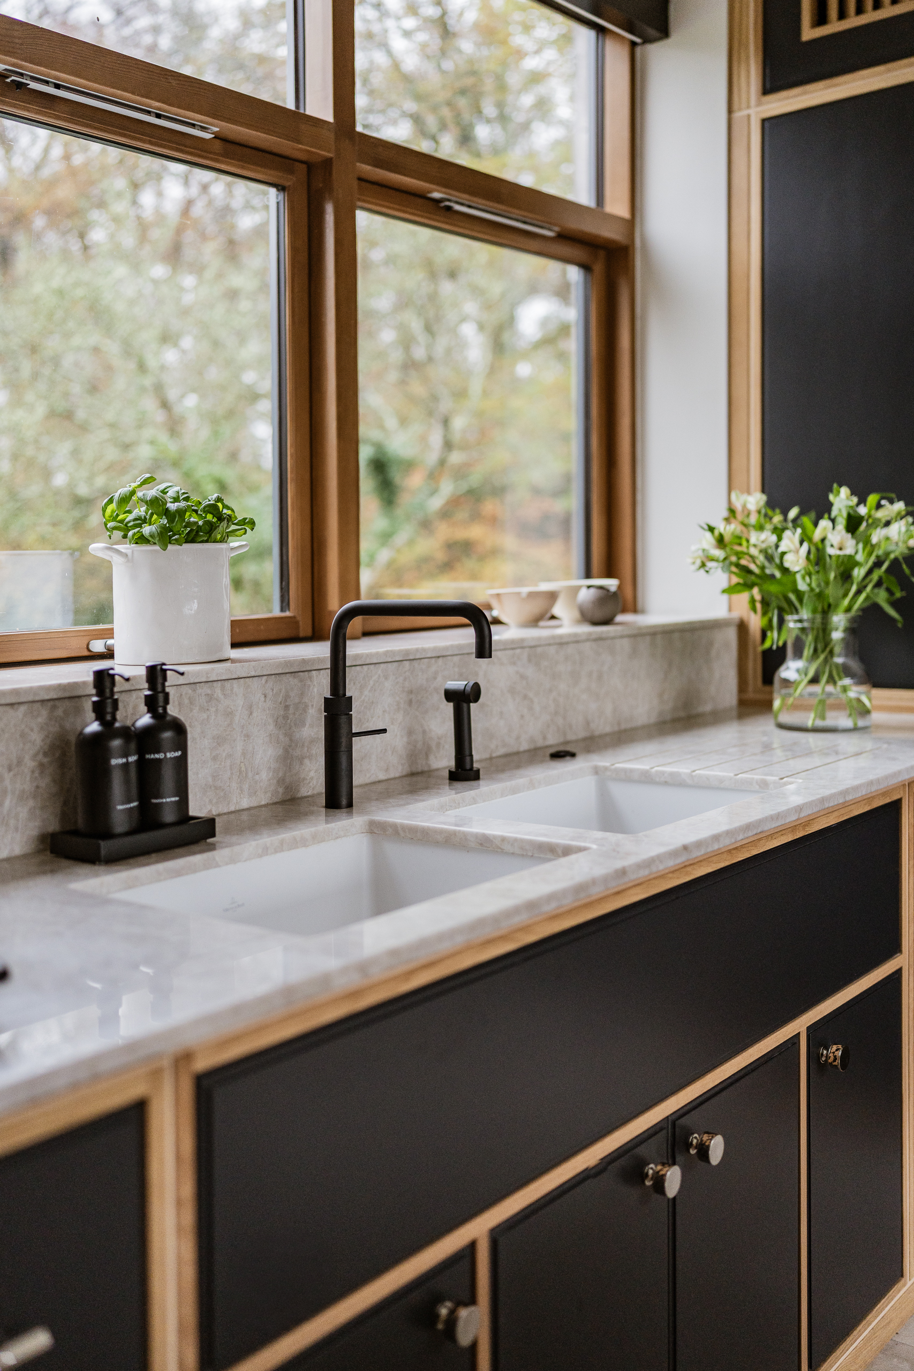
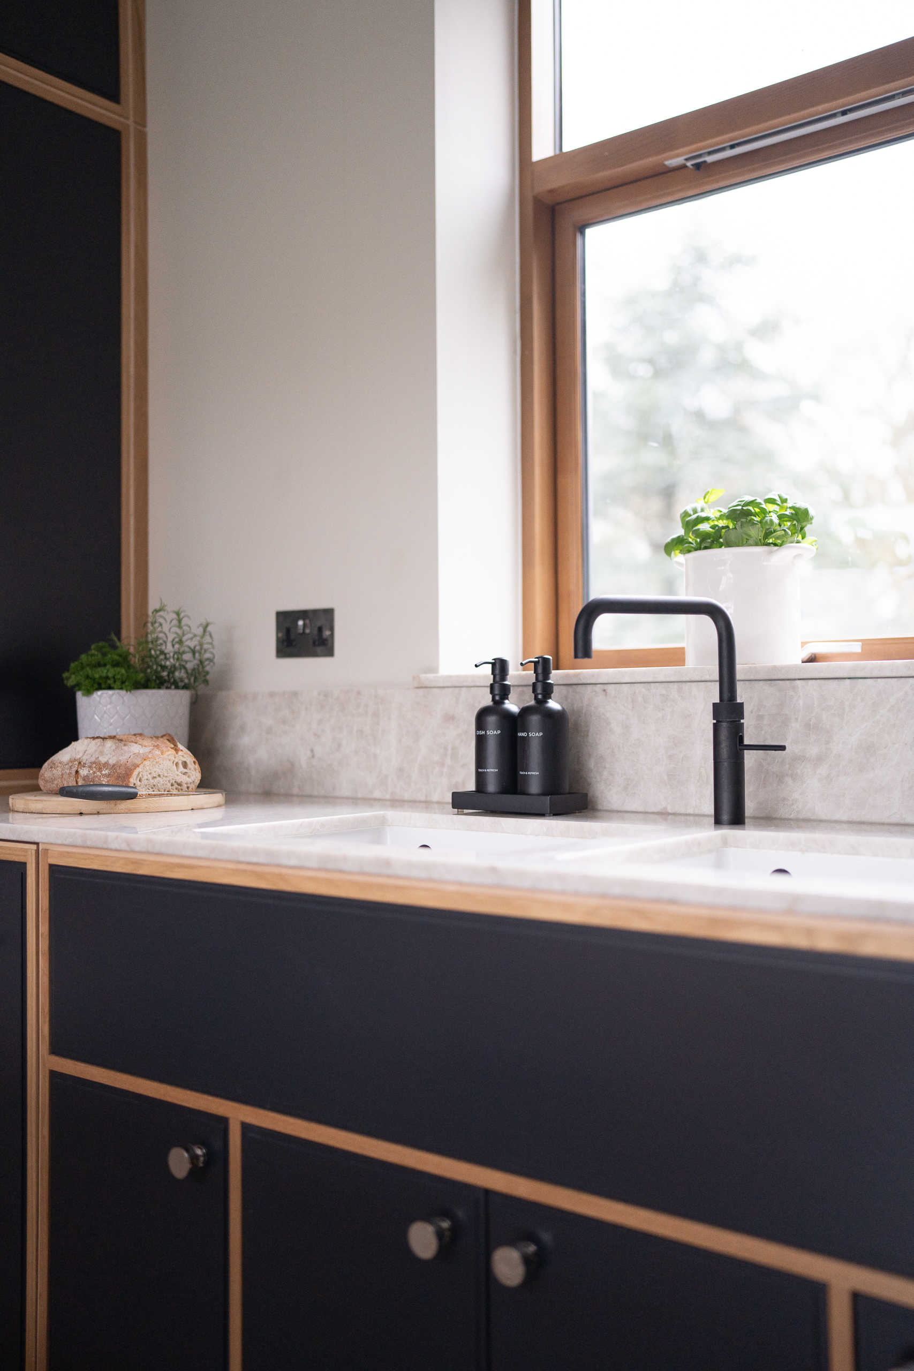
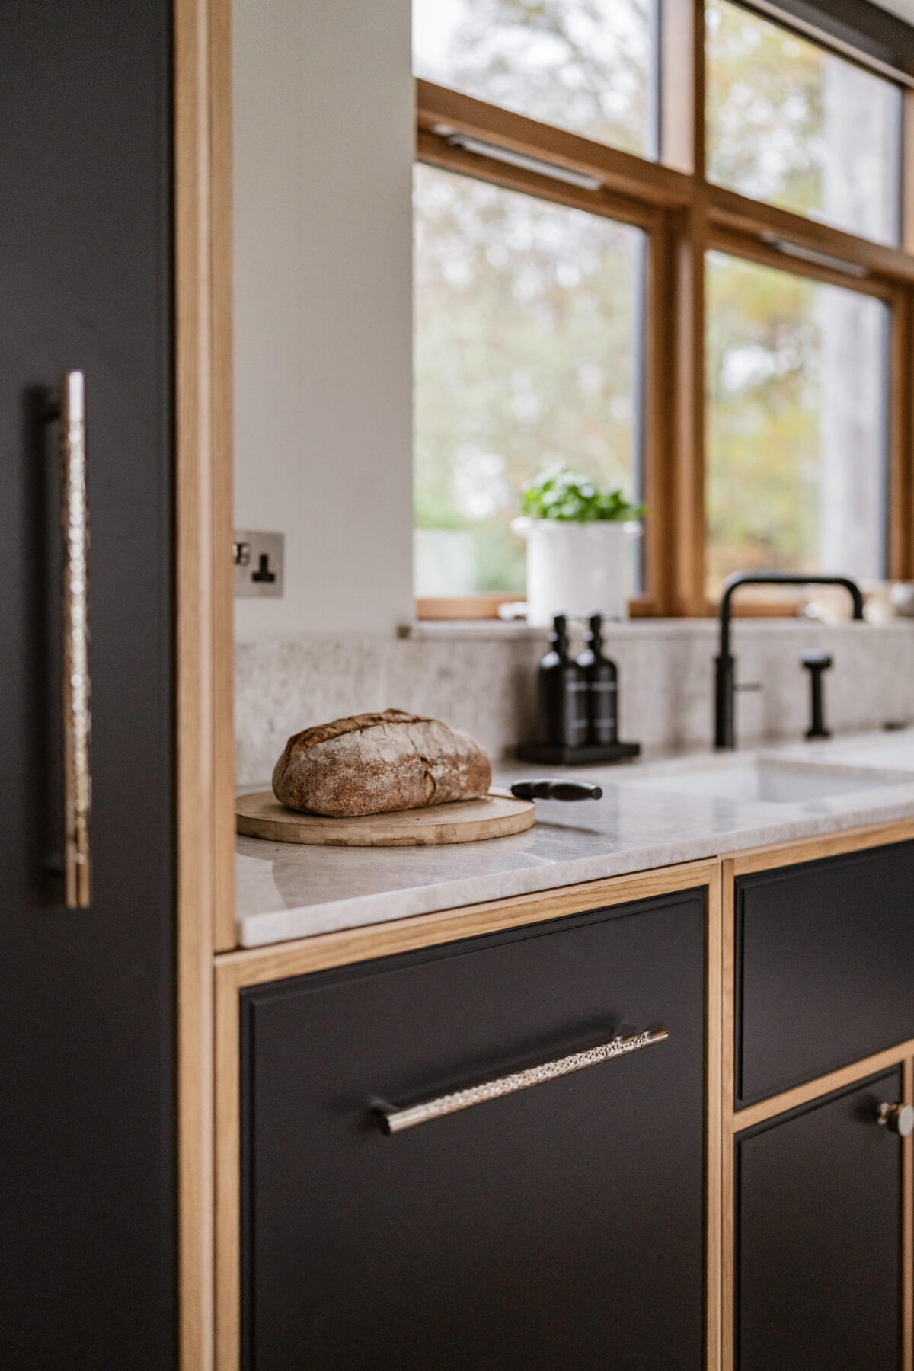
Painted slab doors and drawer fronts with edge detail in Lamp Black with hand-finished polished nickel furniture knobs and bar handles. Natural Oak and Maple timber detailing throughout.
Worktop:
20mm Taj Mahal Ceramic
Appliances:
Gaggenau 400 Series Ovens, including Steam Oven and Warming Drawer
Gaggenau 400 Series Venting Induction Hob with Black front mounted control dials
Gaggenau 400 Series Dishwasher
Gaggenau Expressive Series Fridge Freezer with French door fridge opening and deep freezer drawer
Quooker Fusion tap in Chrome with Cube and Pro 3 Boiling water tank
Key Storage:
Large walk-in dry food pantry with external over-head solution for air conditioning unit, including directional vent apertures for optimal air movement around the space.
Triangulated and angled pull-outs to optimise visibility, ergonomics and flow around the predominant preparation and cooking zone.
The Details
- Project type: New Build – Multi room project
- Location: West Wellow
- Colour/Paint: Lamp Black
- Timber/Materials: Natural Oak and Maple
- Worktops: 20mm Taj Mahal Sintered Stone
- Range/Collection: O45 and Classic combined – customised
- Cooktop: Gaggenau Vented Induction
- Key Storage Features: Large walk-in dry food pantry with external over-head solution for air conditioning unit, including directional vent apertures for optimal air movement around the space.Triangulated and angled pull-outs to optimise visibility, ergonomics and flow around the predominant preparation and cooking zone.