Royal Boleyn Blue
A kitchen within an historic building, steeped in history, scandal and architectural detailing.
A kitchen that converges the personality of our clients while honouring the historic prowess of the building and it’s architectural language.
The Brief
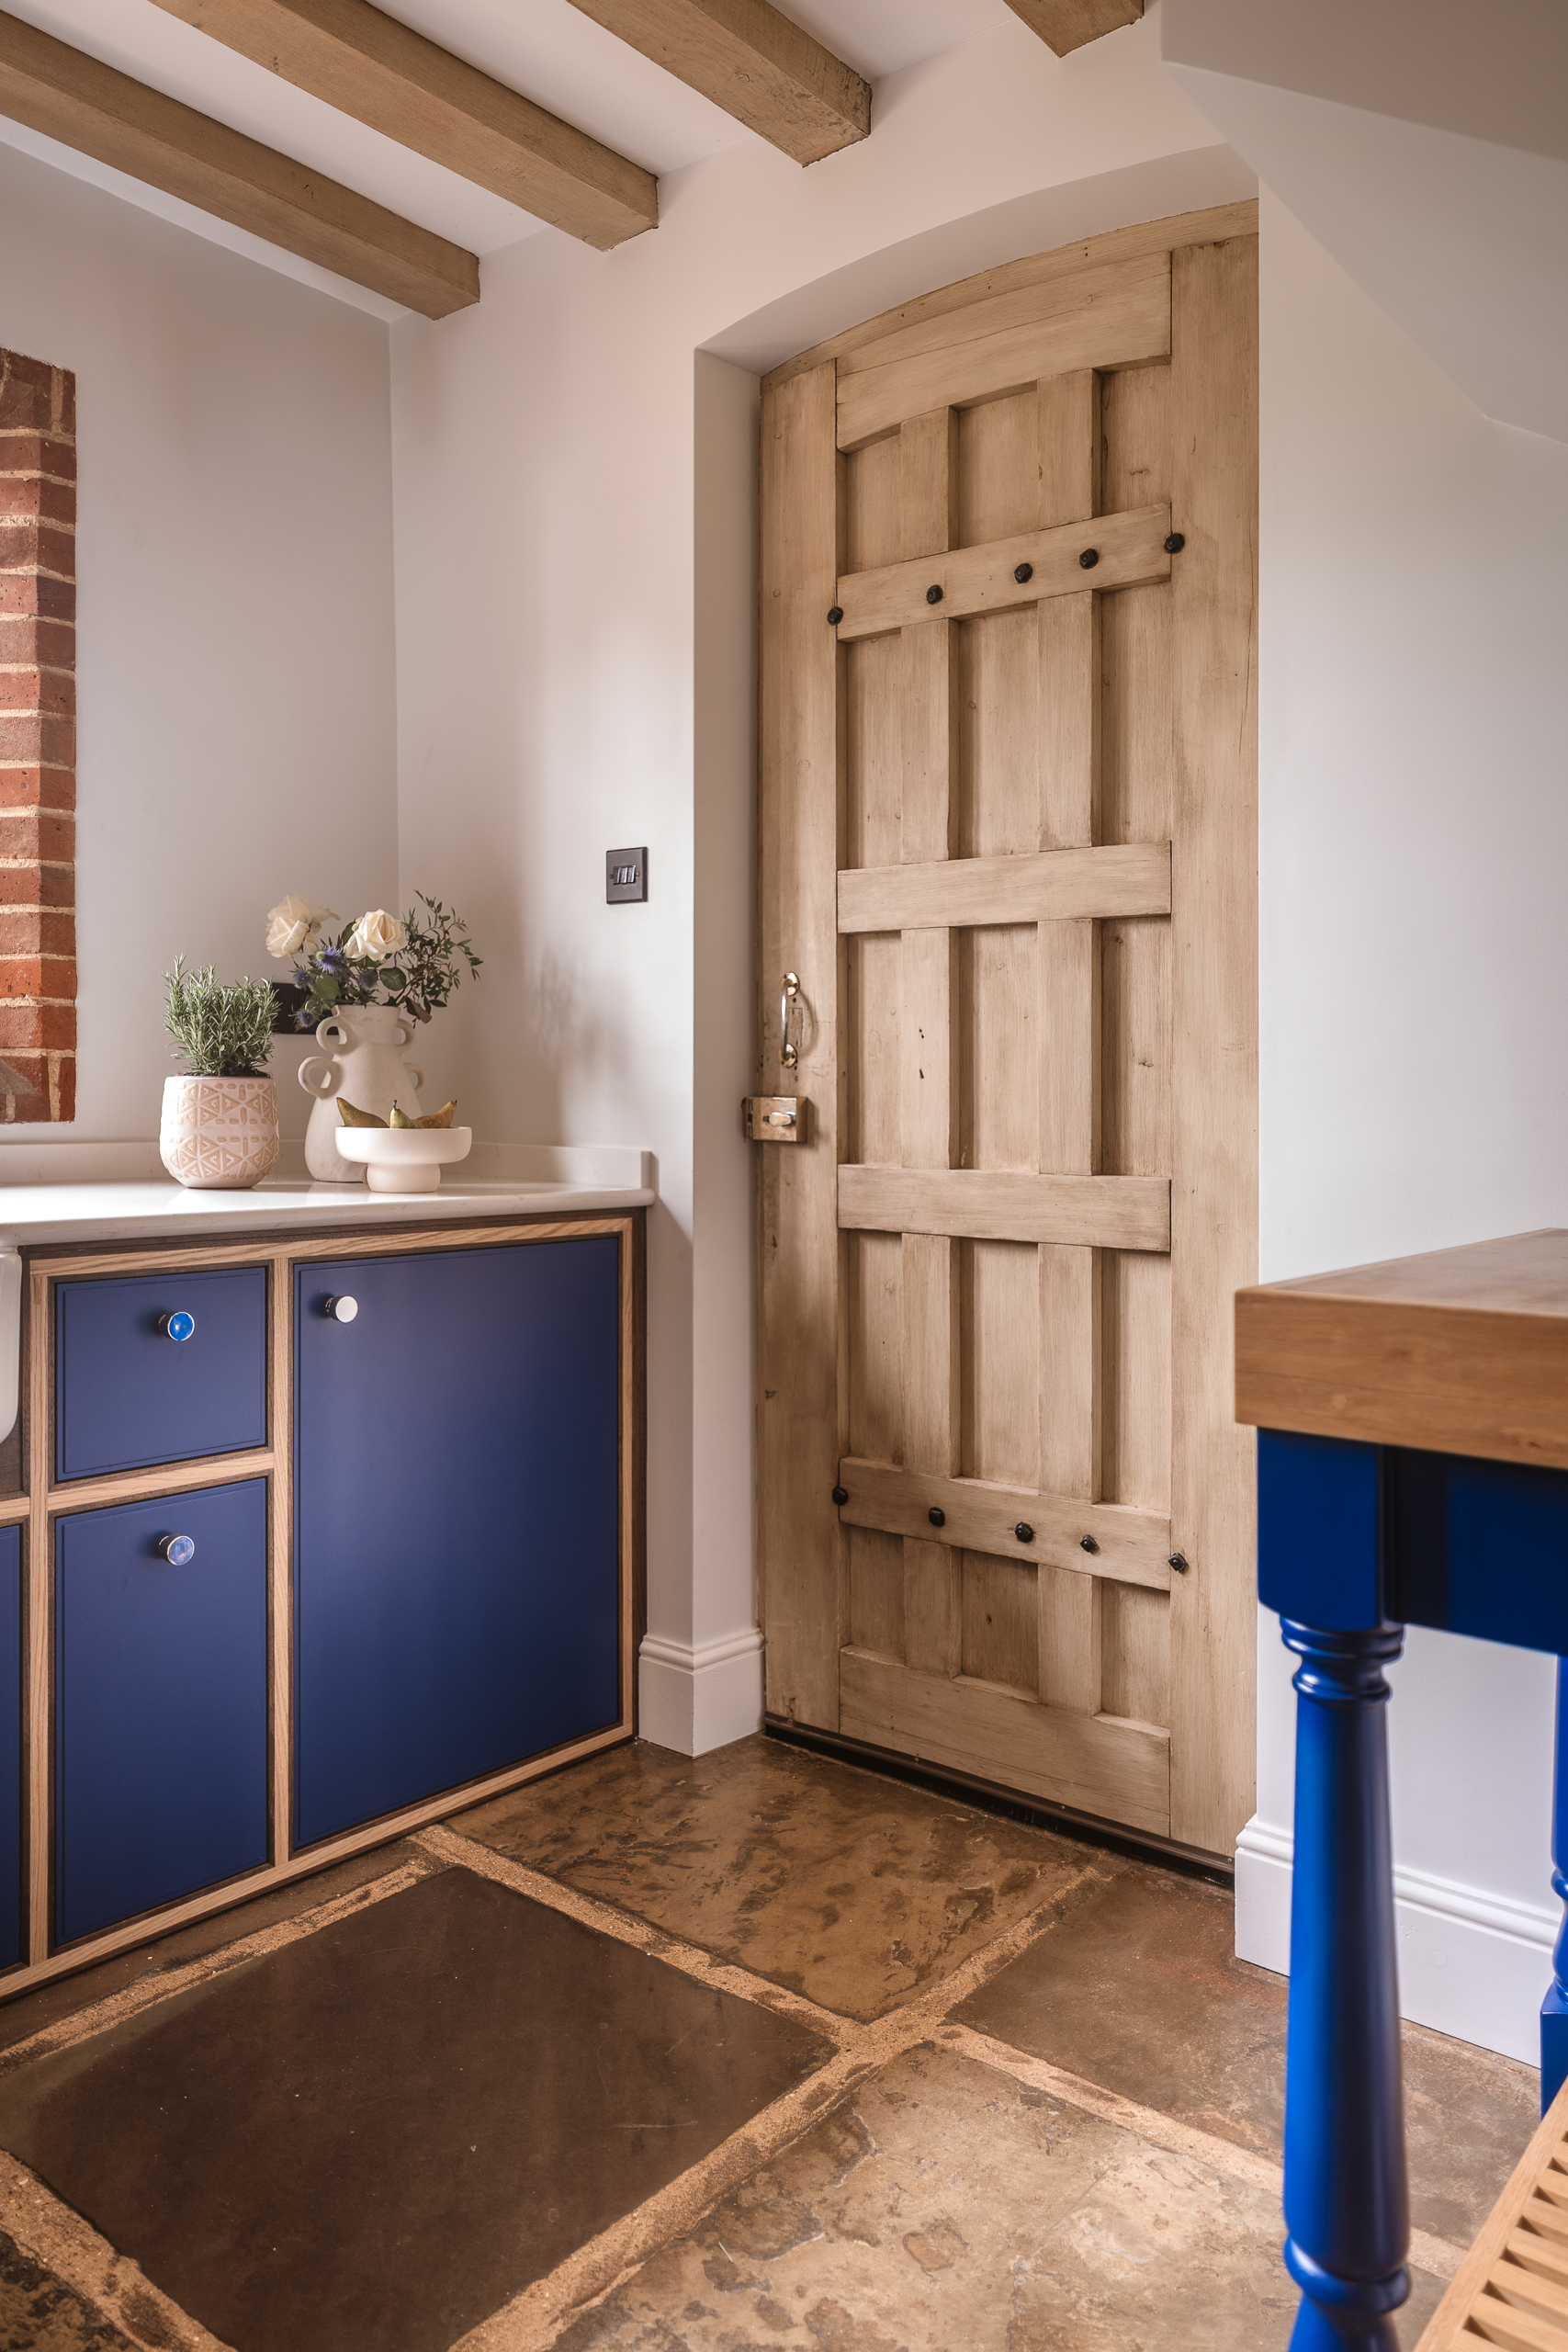
The Royal Boleyn Blue project is set within an architecturally significant property on the River Roach. The brief called for a distinctive colour way to boldly stand aside the original brick chancel arches, while expressing the fun and confidence of our clients.
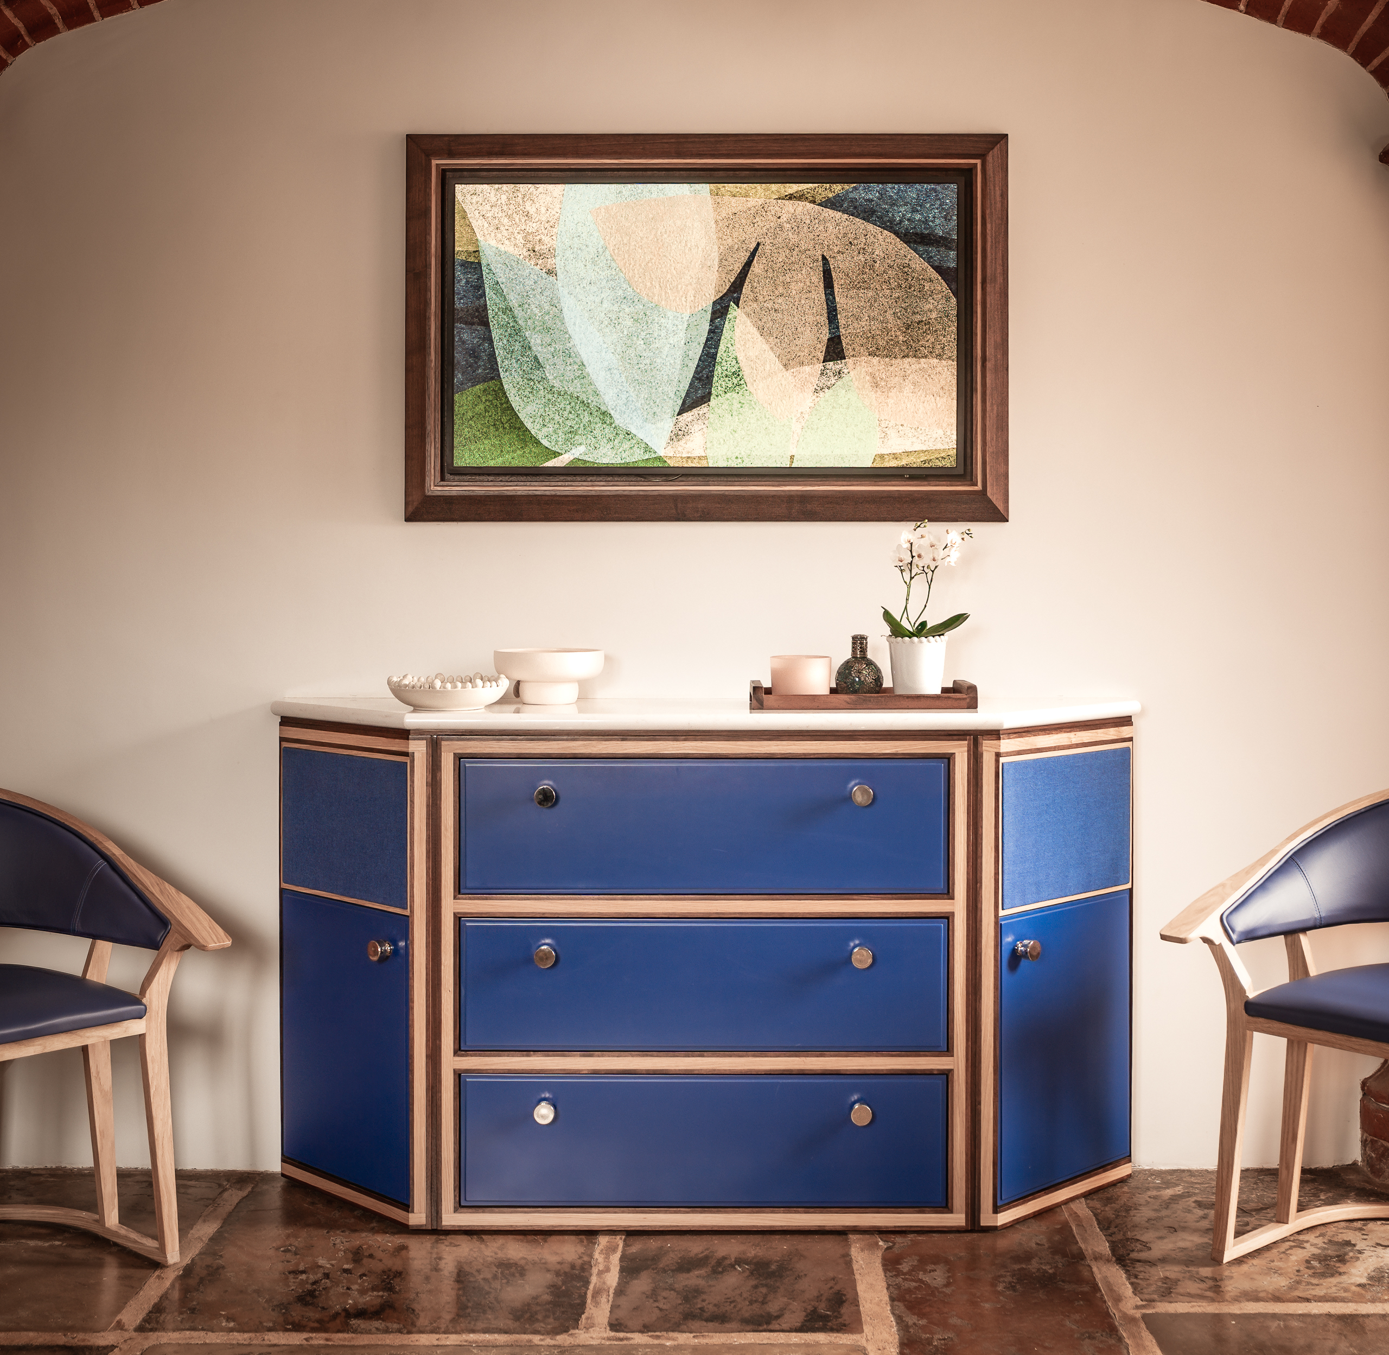
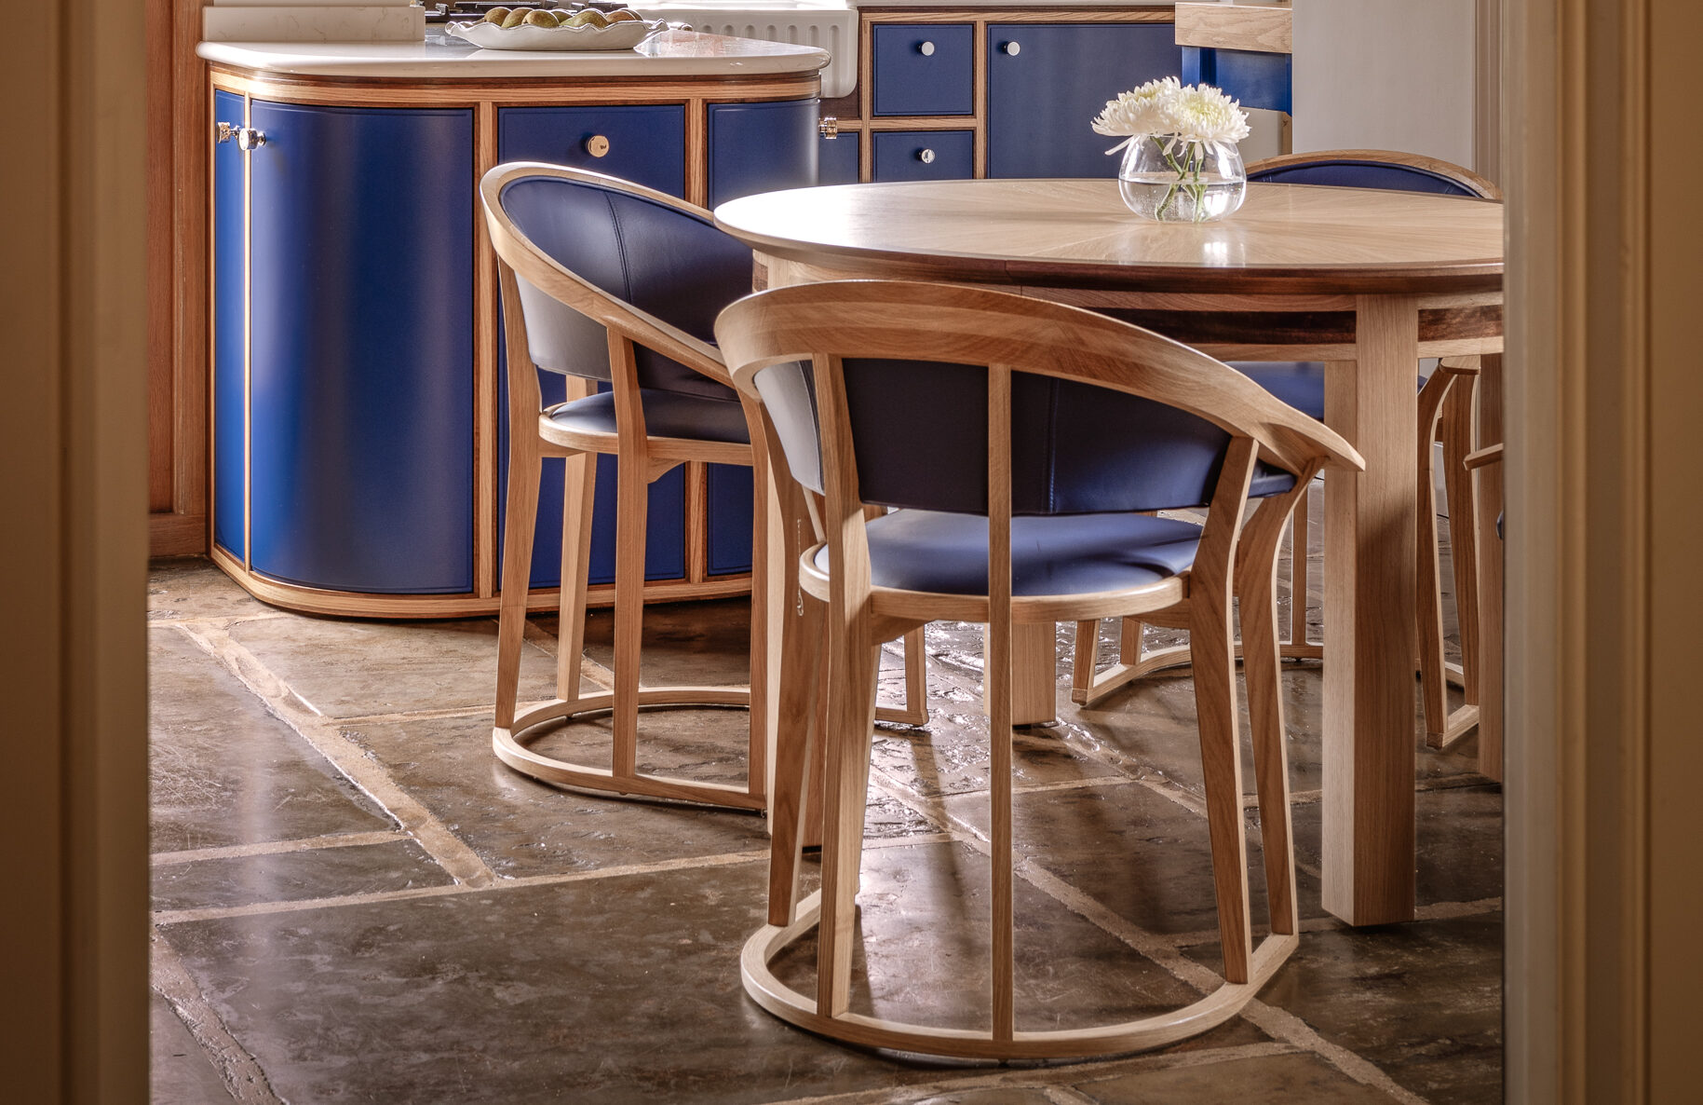
Our clients wanted a kitchen with informal dining space that would allow for more intimate lunches and dinners that the formal dining room beyond was not offering. The main kitchen area needed to appear as furniture curated for the space, but be functional for the needs of a modern, growing family of grandchildren and the audio technical requirements of our music-loving clients.
The Design Concept
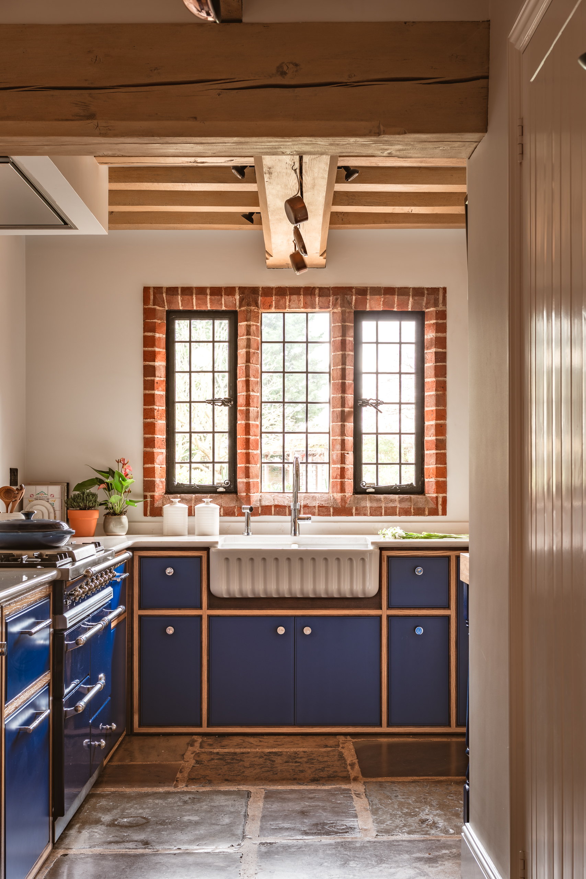
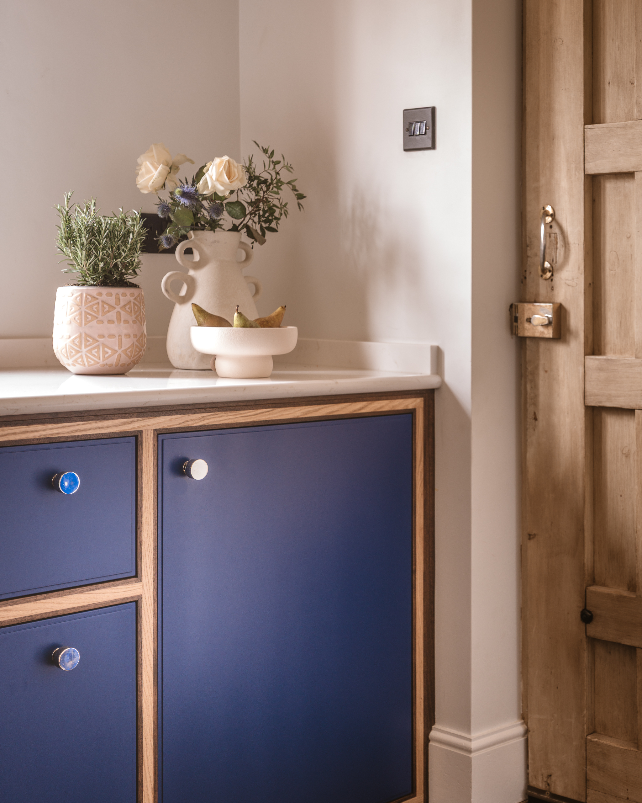
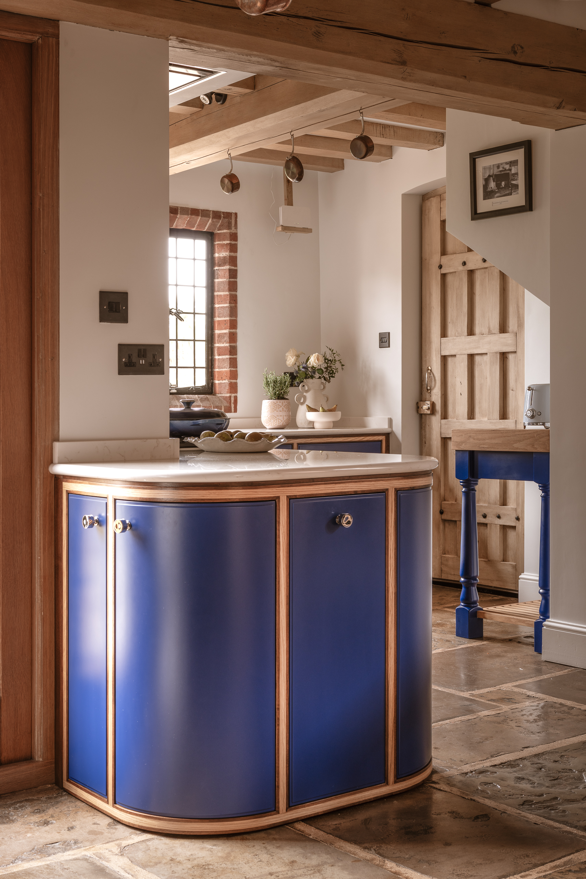
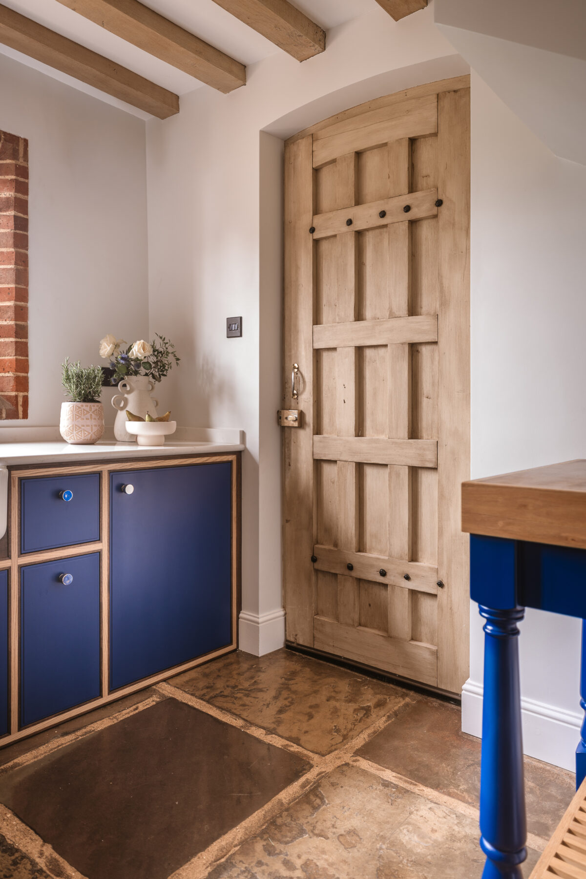
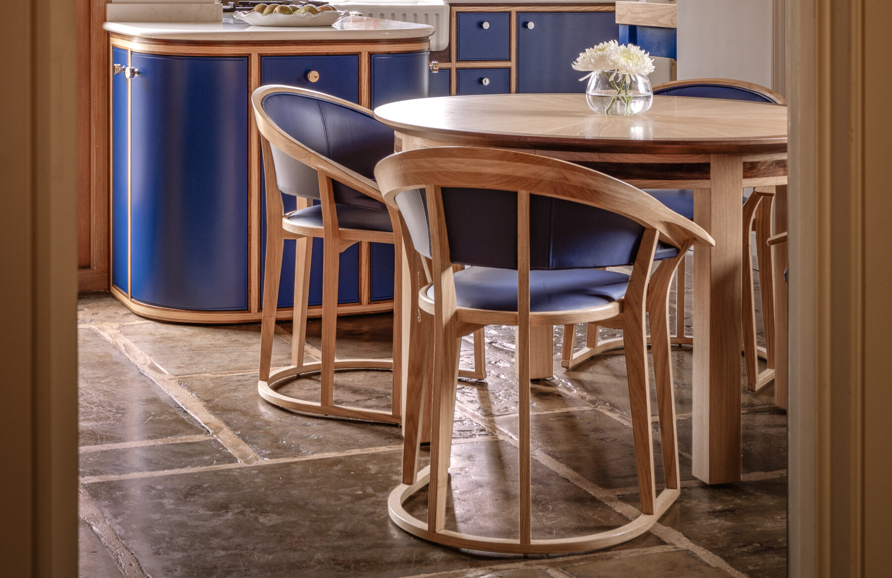
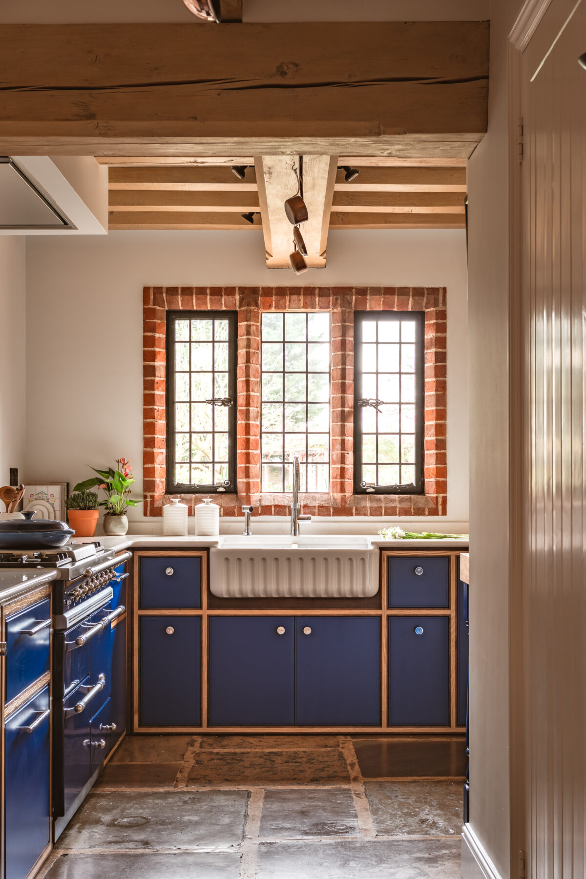
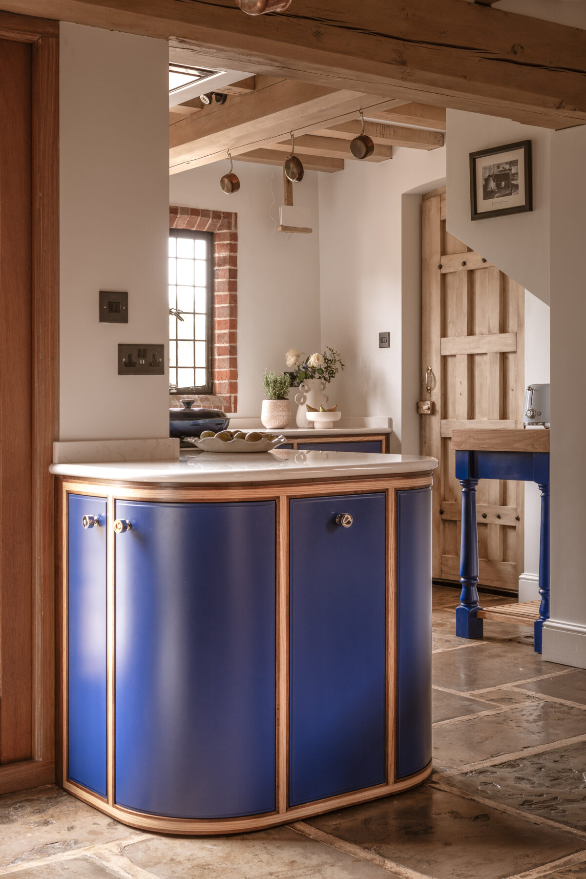
When a kitchen is required to work with a historic property such as this, the scheme can easily feel at odds with the architecture and somewhat shoe-horned into a corner, or broken up into disconnected silos. By choosing to free the wall space to maximise natural light into the space, we decided to wrap the base cabinetry around the walls, using curves to increase the work-surface area, while maintaining flow. We collectively landed on a frame detail of sandwiched oak and walnut to bring continuity, rhythm and permanence to the furniture, setting it apart from a more standard “traditional” kitchen that might be expected for the space.
With this design language, we were able to find the most ergonomic and practical shapes for the furniture to consume, while maintaining the easy flow of family life between them. Further interesting challenges were set by home tech and audio equipment that, upon client request, needed to disappear or camouflage into the furniture.
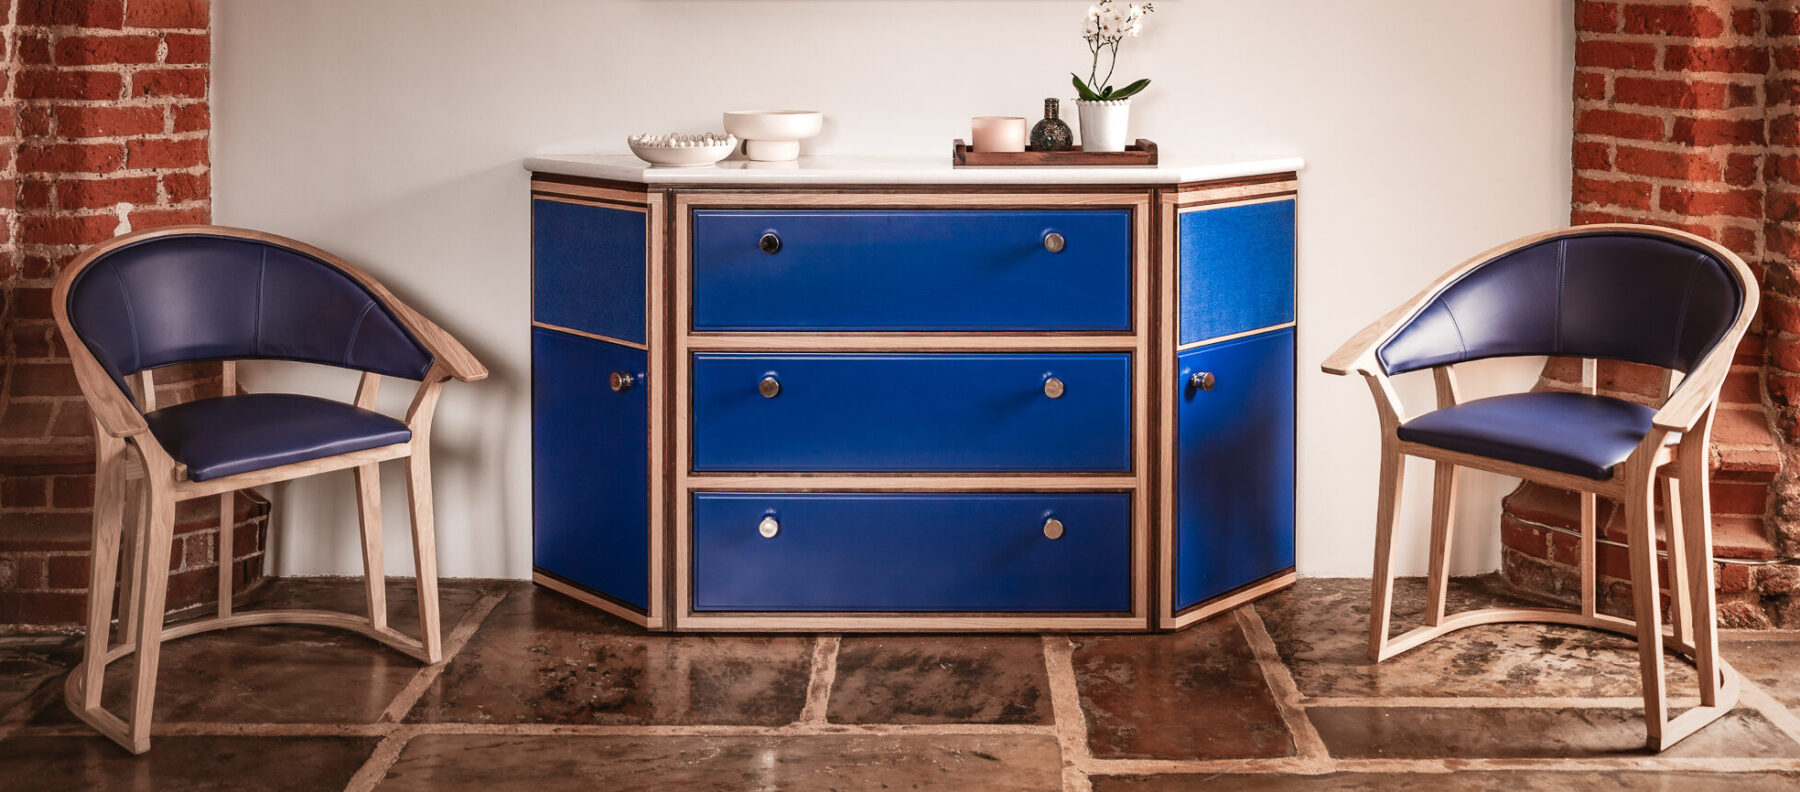
Through rigorous research and development, our clients are delighted with the sound quality and usability of their concealed speakers and sound system that can be activated at the touch of a button to transform the space into the lively and fun-filled home they love, as the family photo album runs across the Art TV set within it’s bespoke frame, another nod to the walnut and oak detailing throughout the space.
Storage and Integration
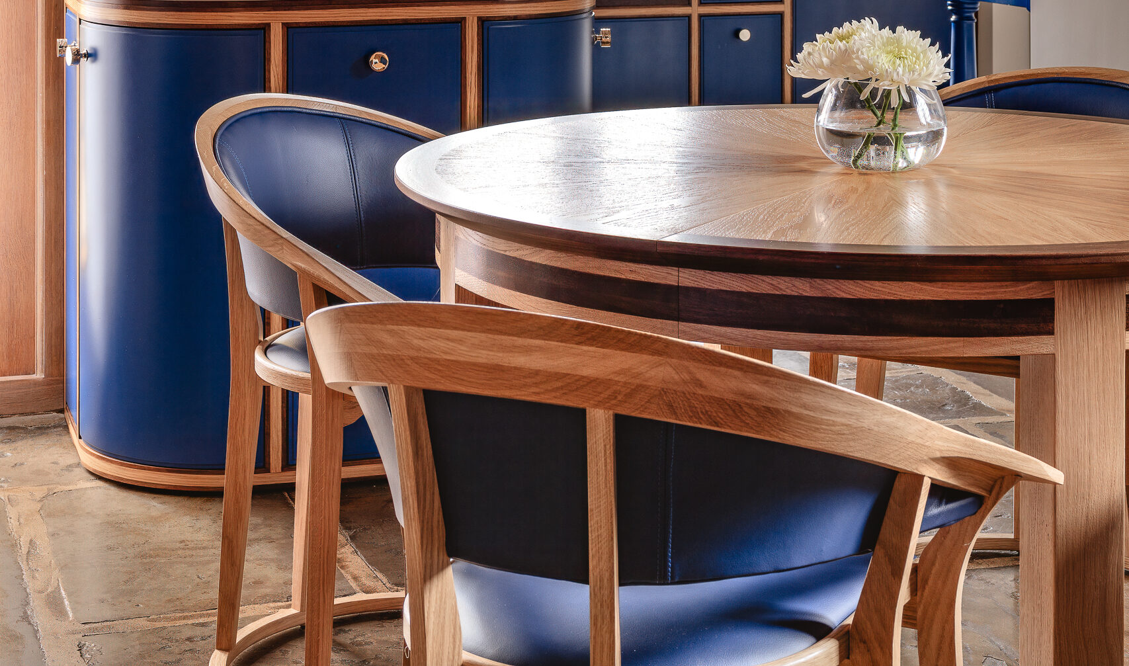
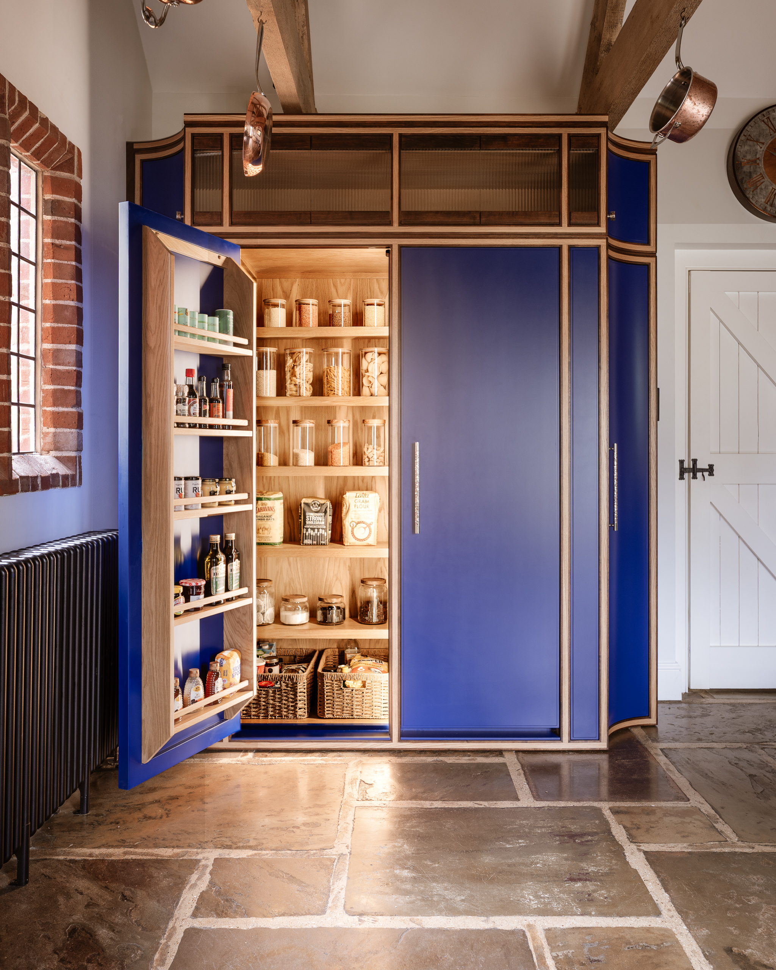
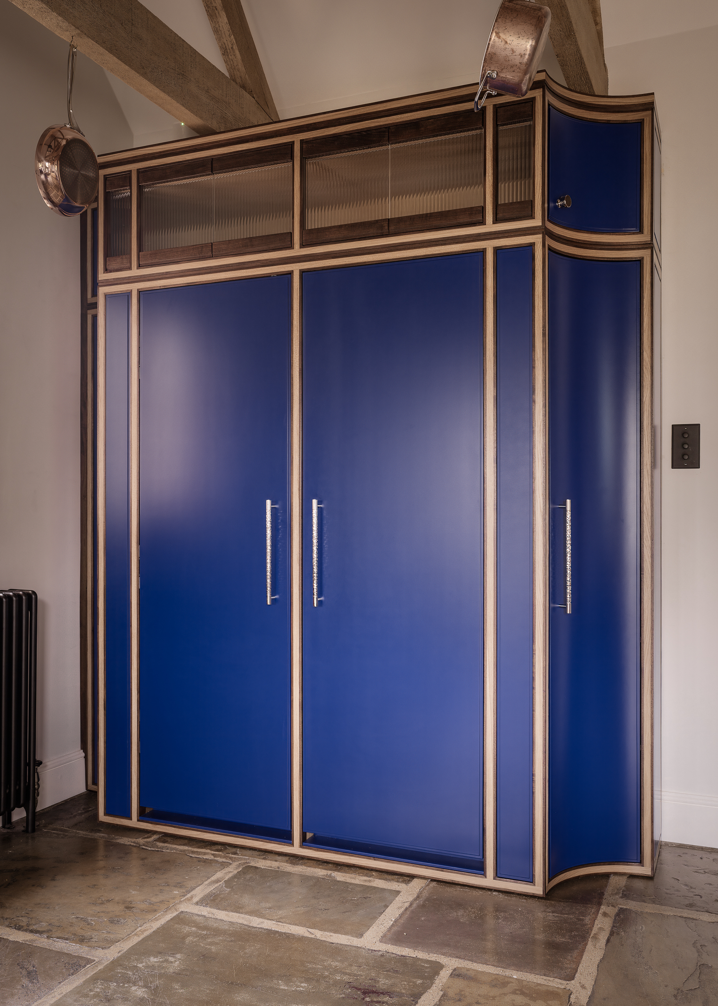
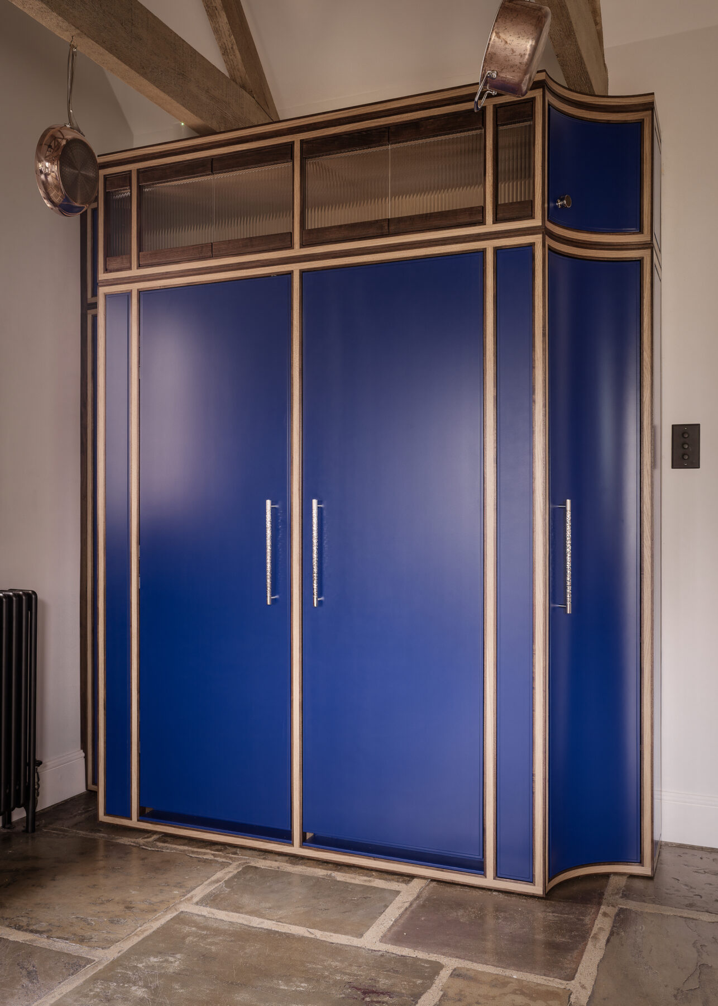
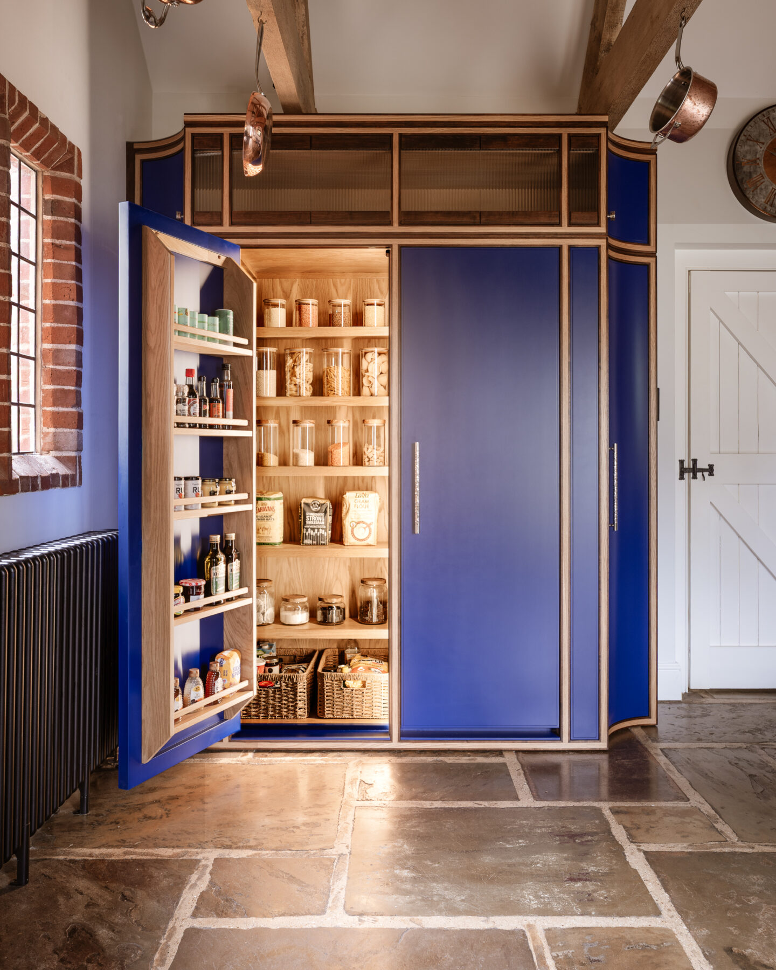
The clients’ armoire-style pantry conceals not only the dry food storage, but the integrated fridge and beautifully crafted concave end unit that perfectly situated the tableware next to the dining table. The fluted glass frontals above the tall cabinets create a lighting opportunity that changes the ambiance of the space in the evenings.
Appliances
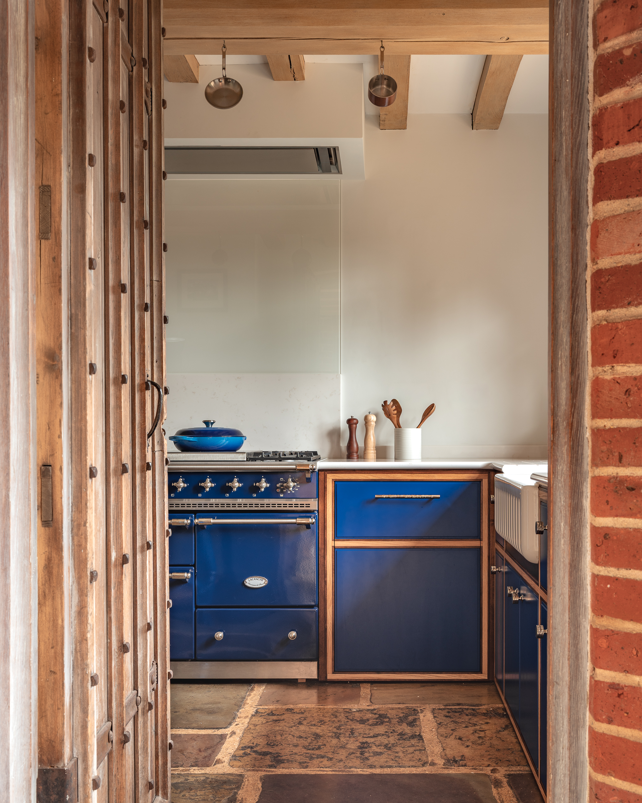
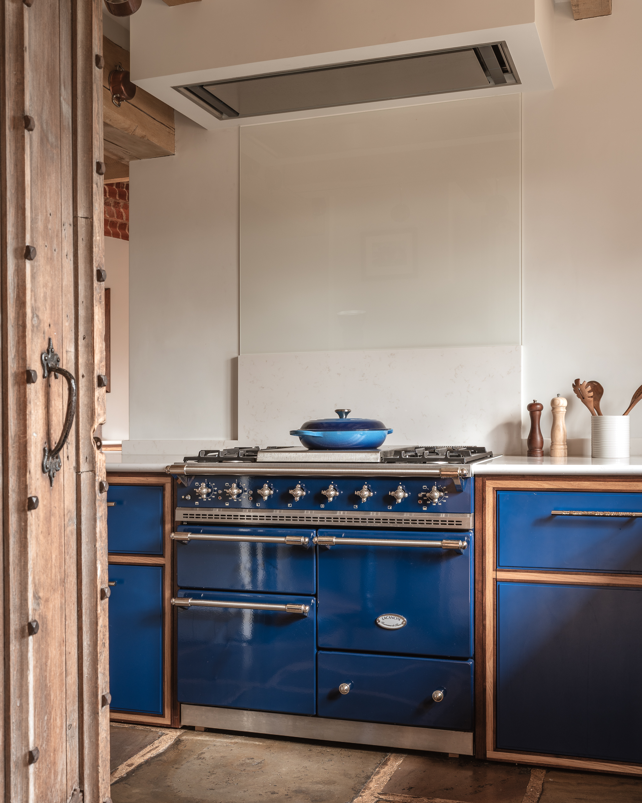
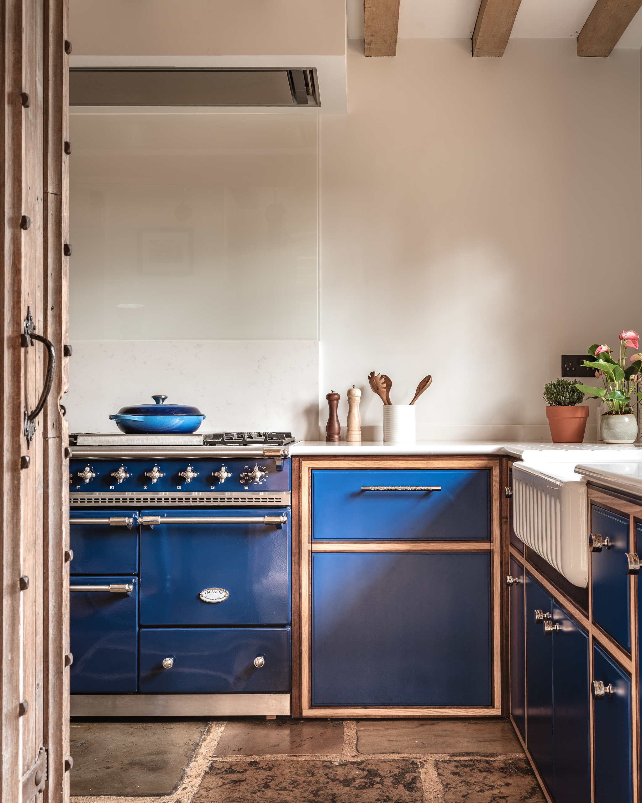
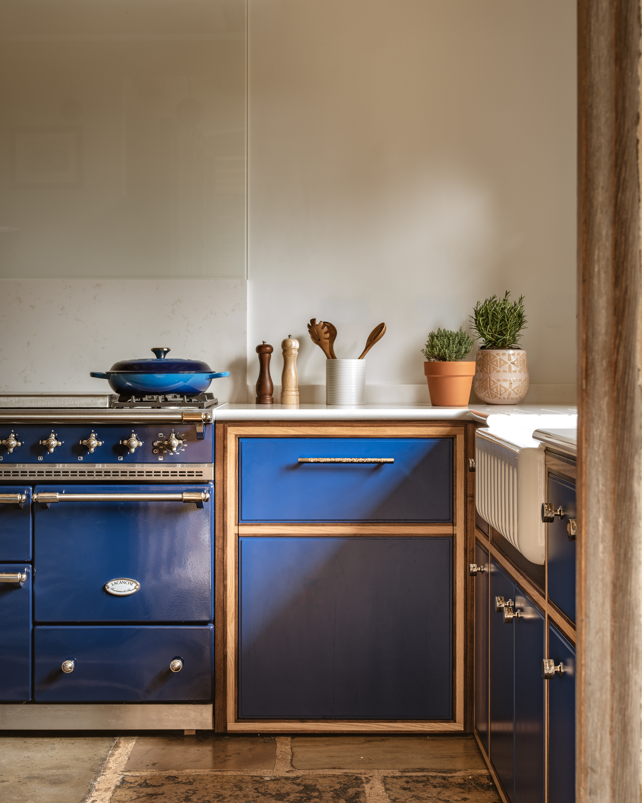
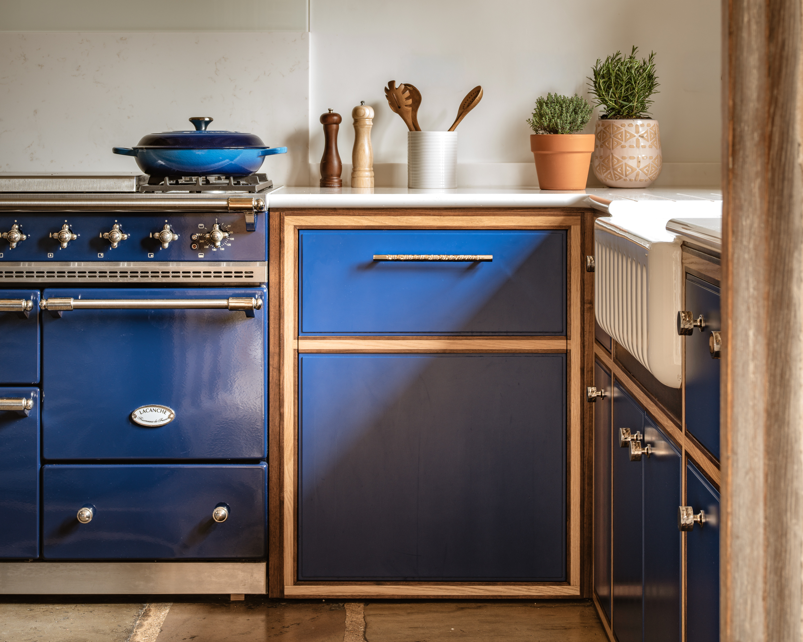
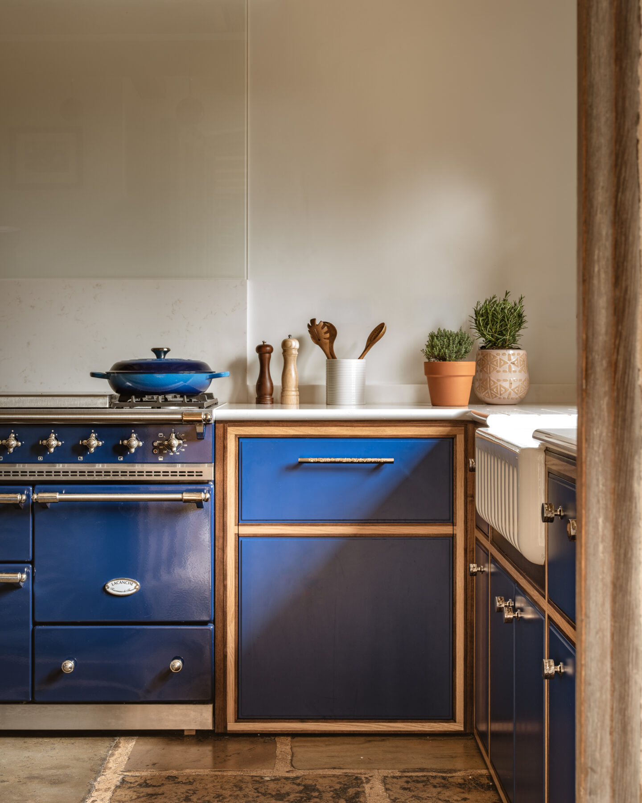
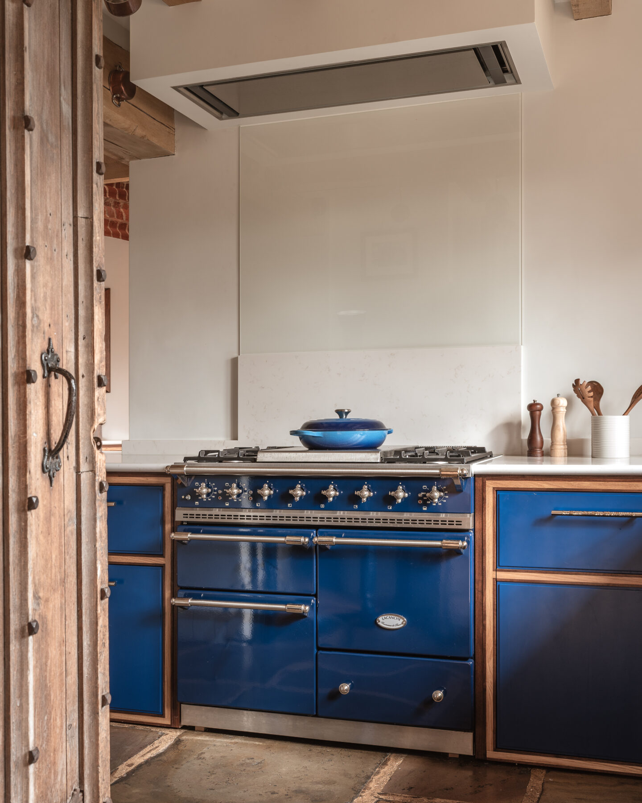
The clients love cooking with their gas range cooker with overhead integrated extraction keeping the space ventilated and free from lingering and unwanted kitchen aromas. The traditional accessories feel correct in the setting, once again creating an appropriateness and synergy with the home’s story.
Integrated appliances in this kitchen allow the furniture to set the tone without interruption or juxtaposition.
SPECIFICATION
Collection: GRID by Modern British Kitchens
Finishes:
Painted slab doors and drawer fronts with edge detail in Portuguese Blue with hand-finished polished nickel furniture knobs and bar handles. Natural Oak and American Walnut timber detailing throughout.
Worktop:
30mm Radianz Carola Composite Quartz, with Bullnose edge detail.
Appliances:
Twin oven traditional Lacanche Range Cooker in Portuguese Blue with Chrome and Stainless steel Accessories, gas cooktop and hotplate.
Built-in Dishwasher and Refrigeration from Siemens IQ700 offering
Westin Stratus 360 built-in Extractor
Quooker Flex tap in Stainless Steel with Cube and Pro 3 Boiling water tank
Key Storage:
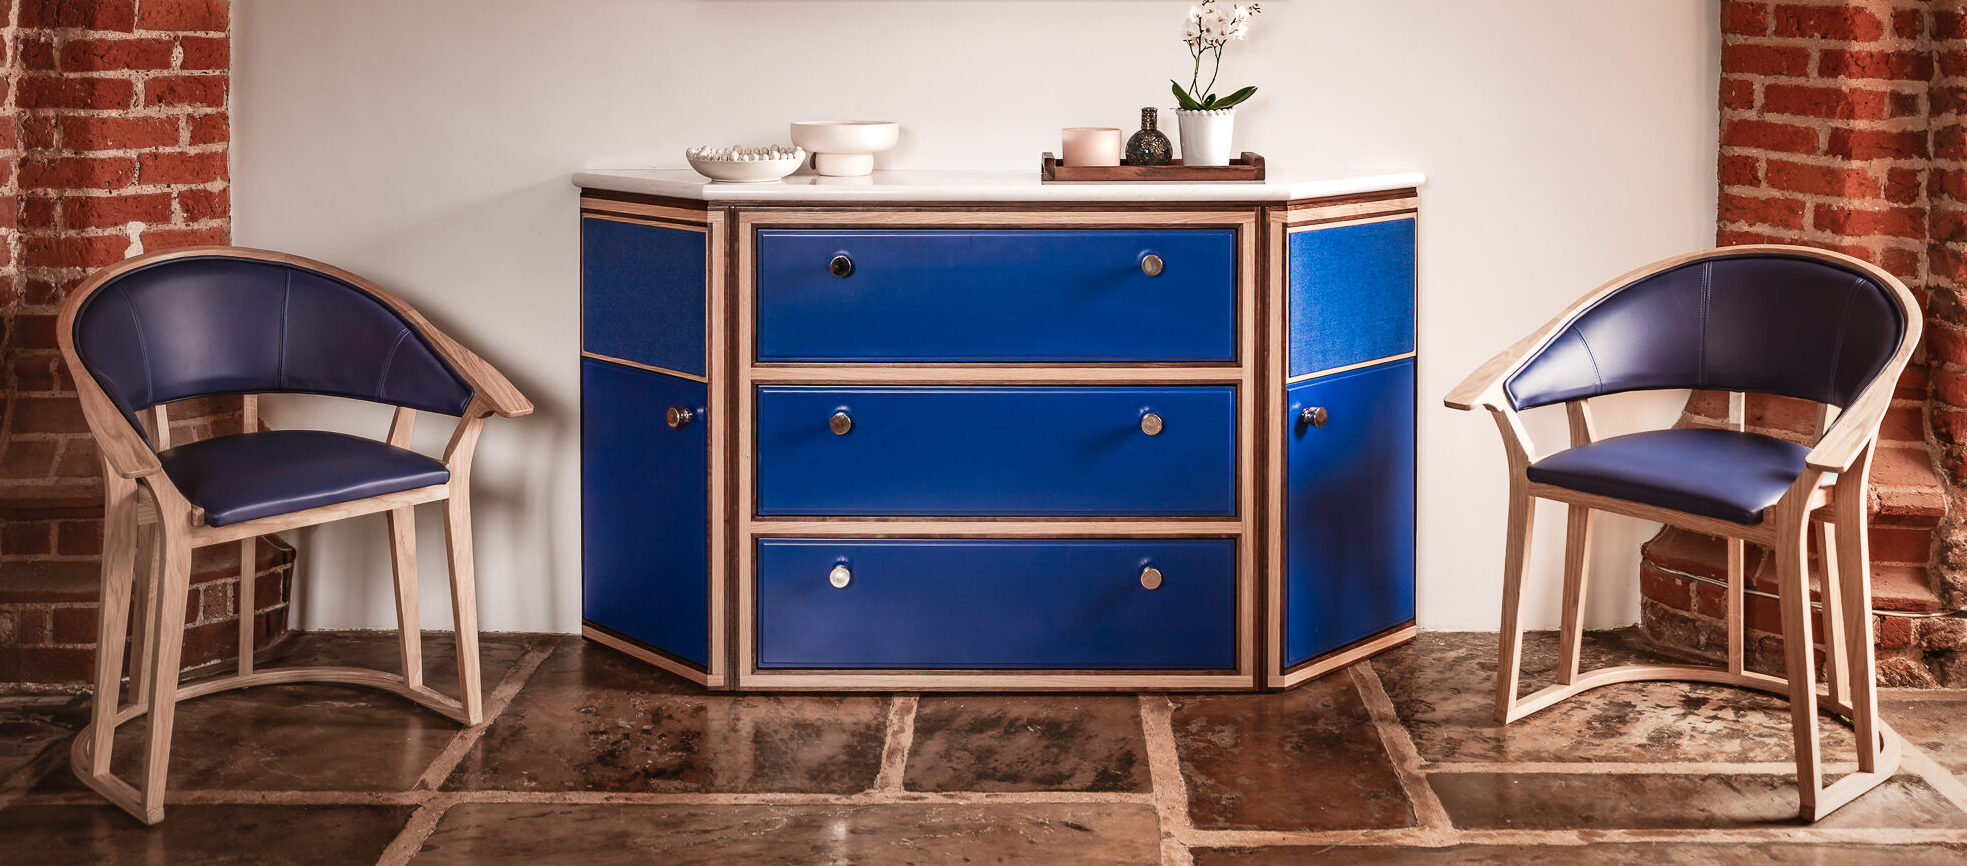
Convex curved base units with complimenting concave tall Crockery cupboard with tiered shelving. Tailor-made sideboard with integrated speakers in matching blue acoustic fabric. Step-in Pantry with solid oak internal shelving.
The Details
- Project type: Refurbishment with additional provision
- Location: South East
- Colour/Paint: Portuguese Blue (Lacanche)
- Timber/Materials: Natural Oak and American Walnut
- Worktops: Radianz Carola Composite Quartz
- Range/Collection: GRID – customised
- Cooktop: Lacanche gas
- Key Storage Features: Convex curved base units with complimenting concave tall Crockery cupboard with tiered shelving. Tailor-made sideboard with integrated speakers in matching blue acoustic fabric. Step-in Pantry with solid oak internal shelving.