Tree Tops Dwelling
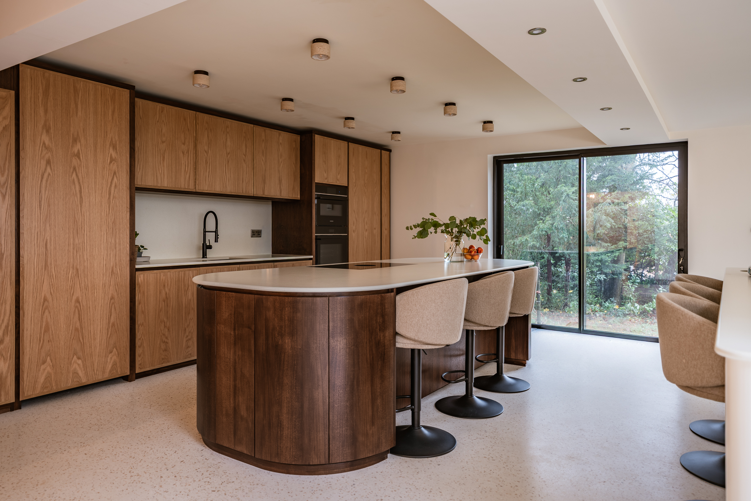
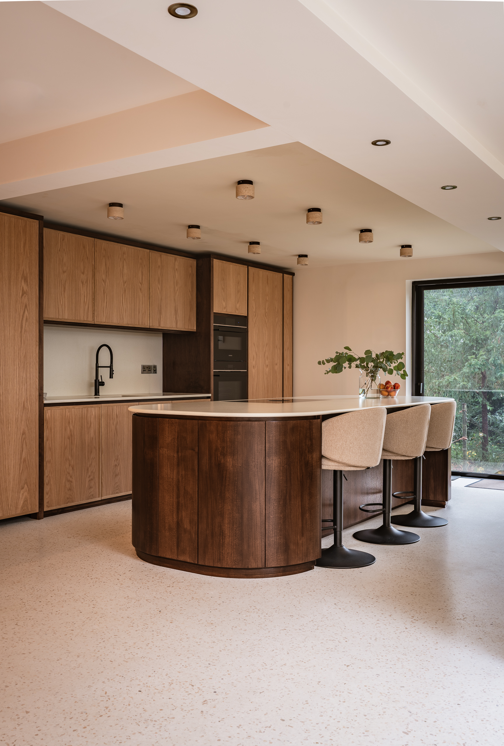
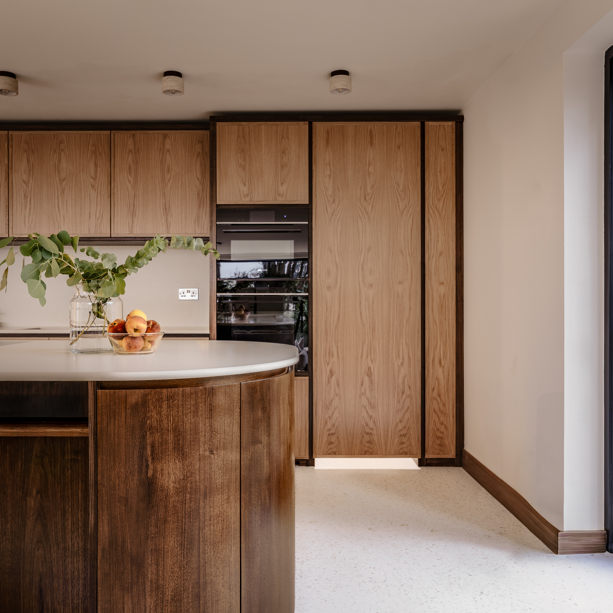
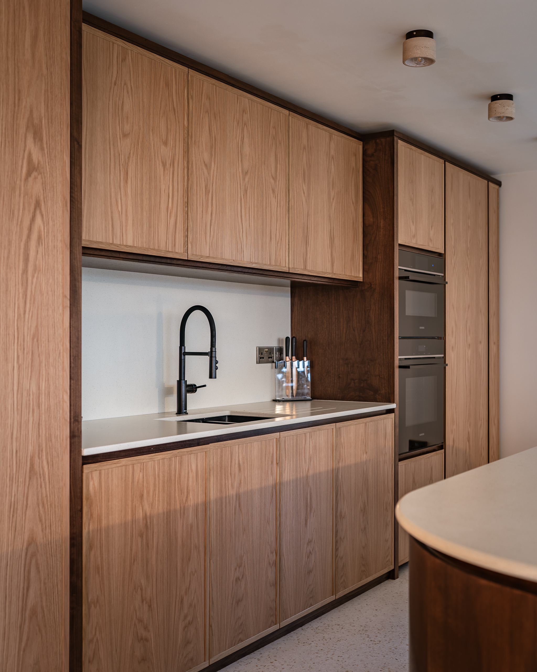
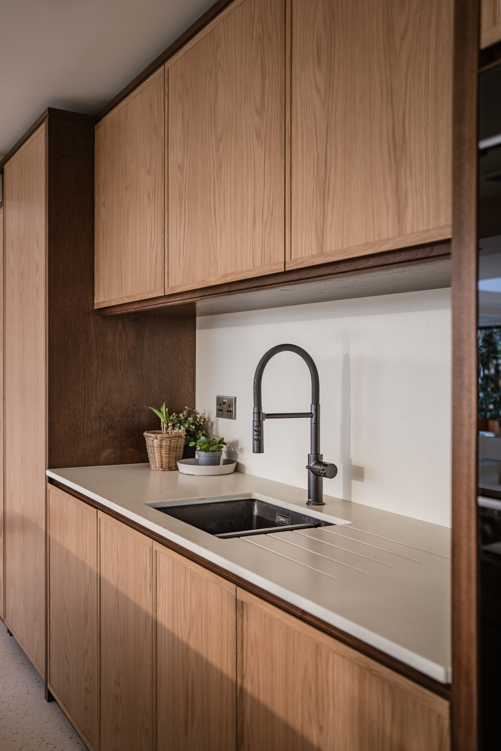
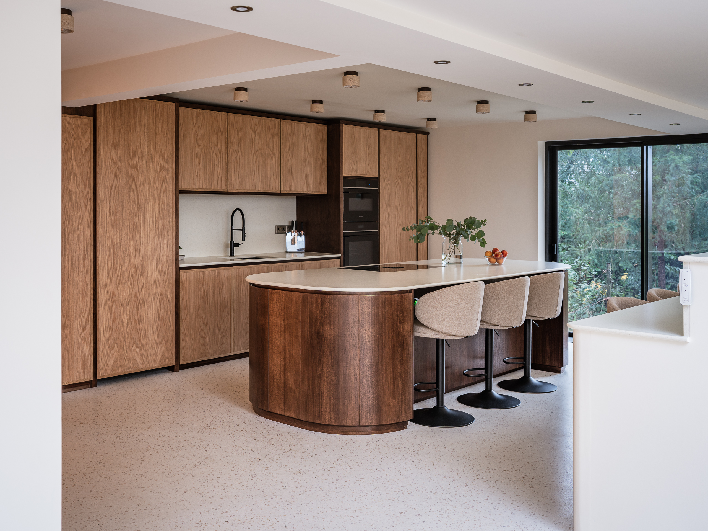
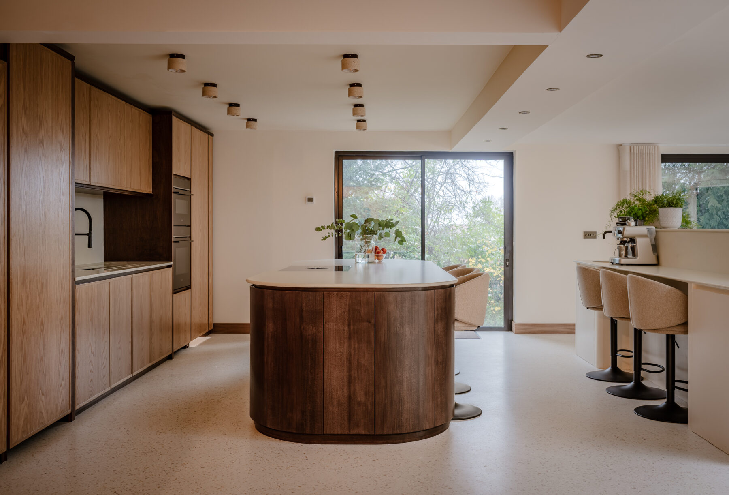
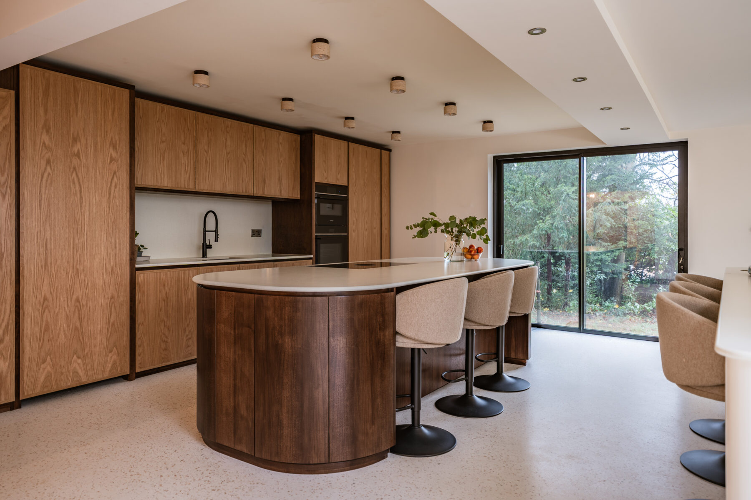
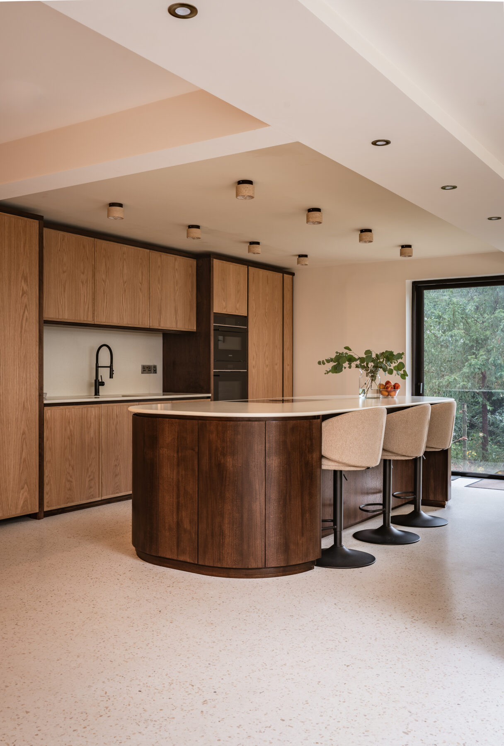
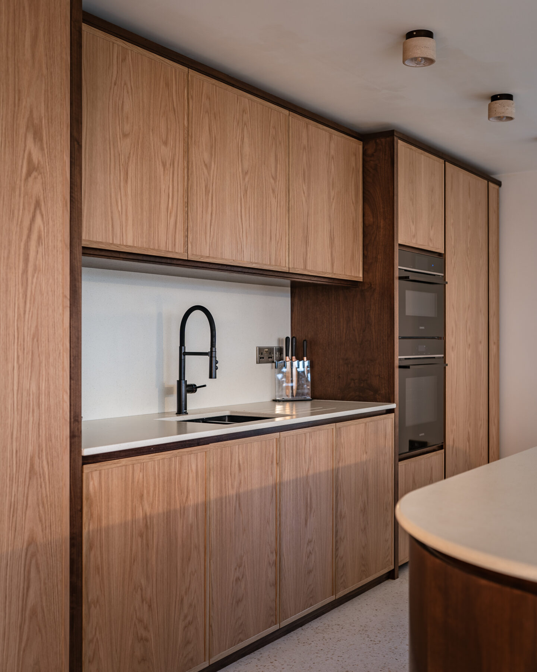
A kitchen overlooking woodland, expertly crafted and tailored to inhabit and serve the leafy dwelling. Restrained colour palette, using only timber and stone, allows nowhere to hide in a scheme where only detailing excellence can reside.
“The woodland stands as nature’s quiet sanctuary, where ancient branches interlace to weave a canopy of green and gold. It is a realm of deep, earthy aromas, where dappled sunlight dances on mossy floors and the gentle rustle of leaves provides a grounding escape from the everyday.”
An elevated open plan living space gives residence to our client’s Mid-Century inspired contemporary kitchen.
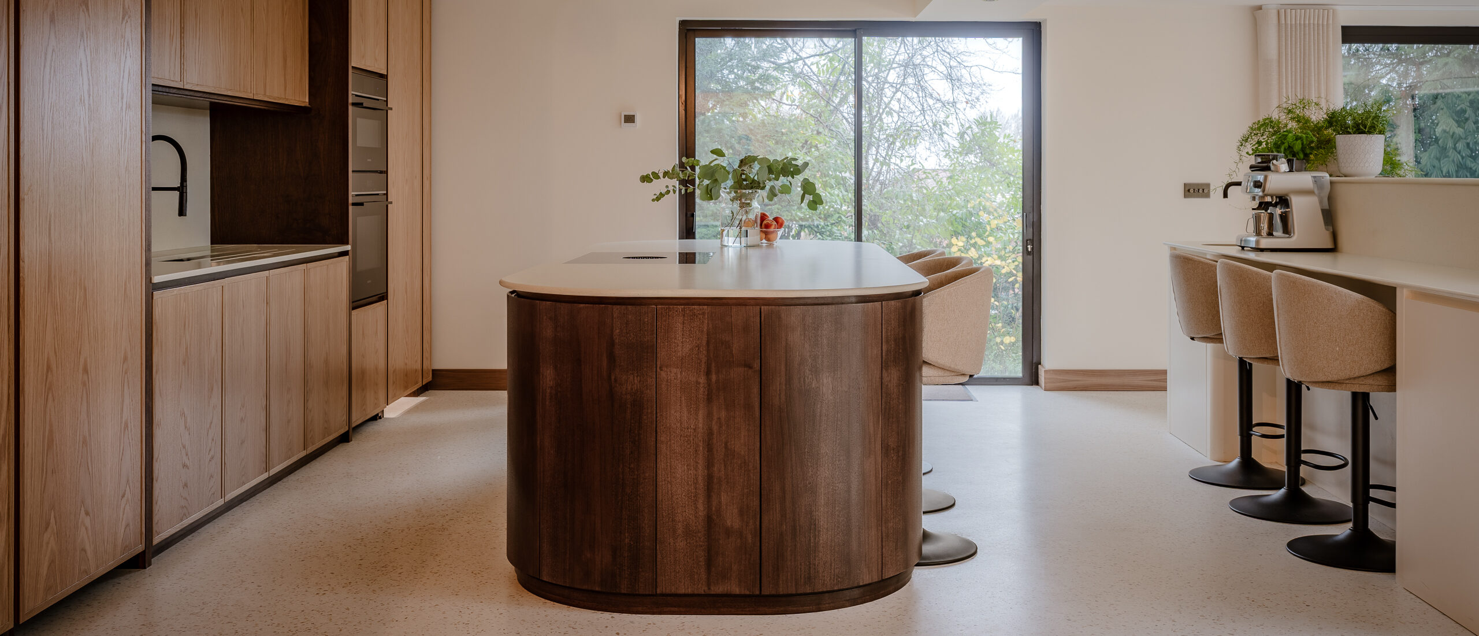
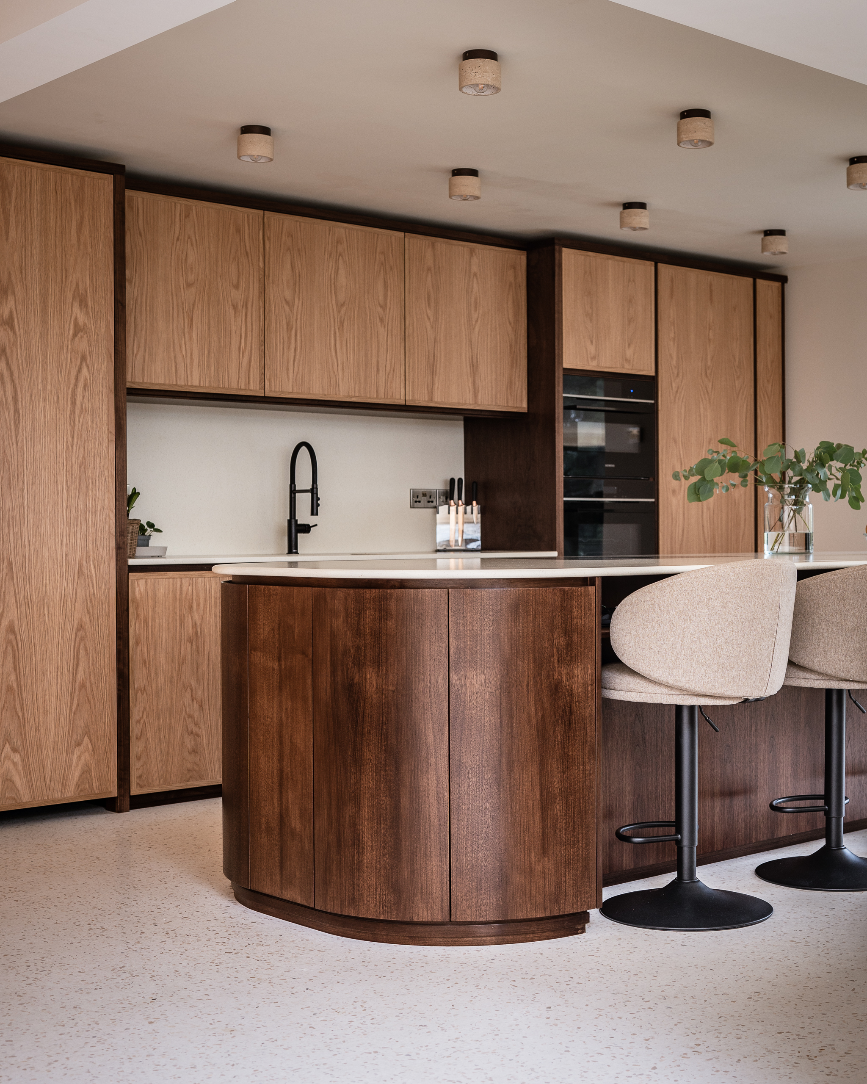
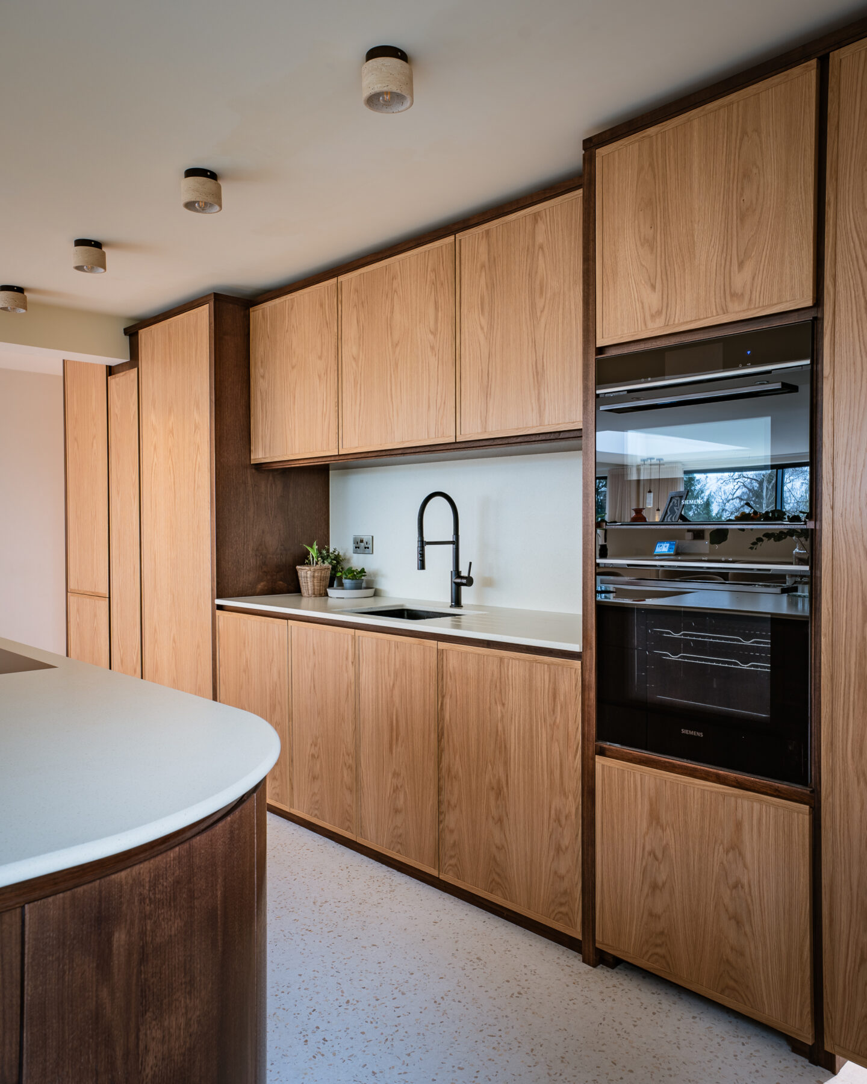
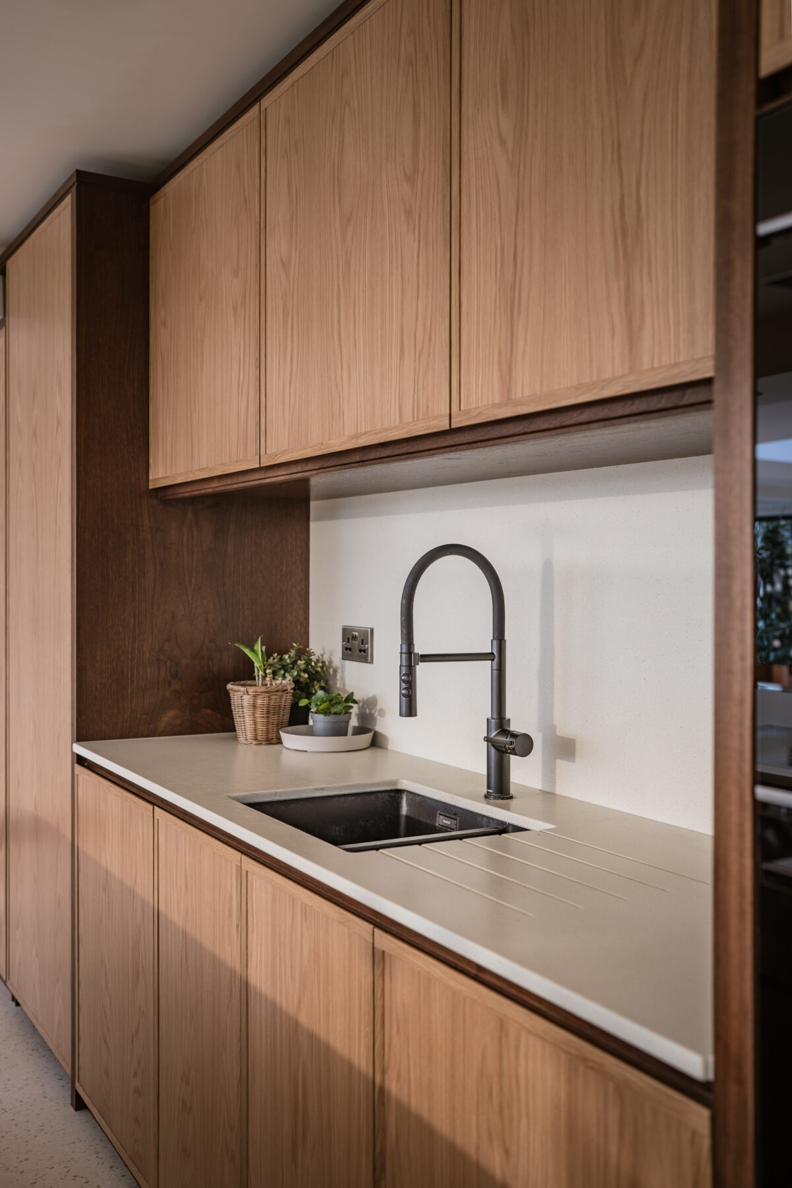
With vistas over the sloping garden this woodland home gives a perfect backdrop to the medley of natural materials. Combining both Walnut and Oak woodgrain with accents of black glass and brightening quartz work surfaces, we have created a space that both enhances and permits the integration of landscape and architecture in an interior that exudes style.
The Brief
A couple with a love of entertaining wanted a kitchen to truly display it’s natural origins. The Ode to Woodlands, a property in Hampshire, offered a wrap around garden that reaches down toward more woodland beyond. Searching for a kitchen designer in Hampshire, they discovered Modern British Kitchens and were drawn immediately to the ambition of our sustainability and the quality of the craft. Finding a maker of handcrafted kitchens local to their home felt right from the start. They wanted a kitchen to match the permanence of the house. Not a renovation to be revisited in a decade, but a piece of furniture built to belong here for generations. The brief called for warmth without clutter, and a design confident enough to stand still in the silence of nature’s palette.
The Design Concept
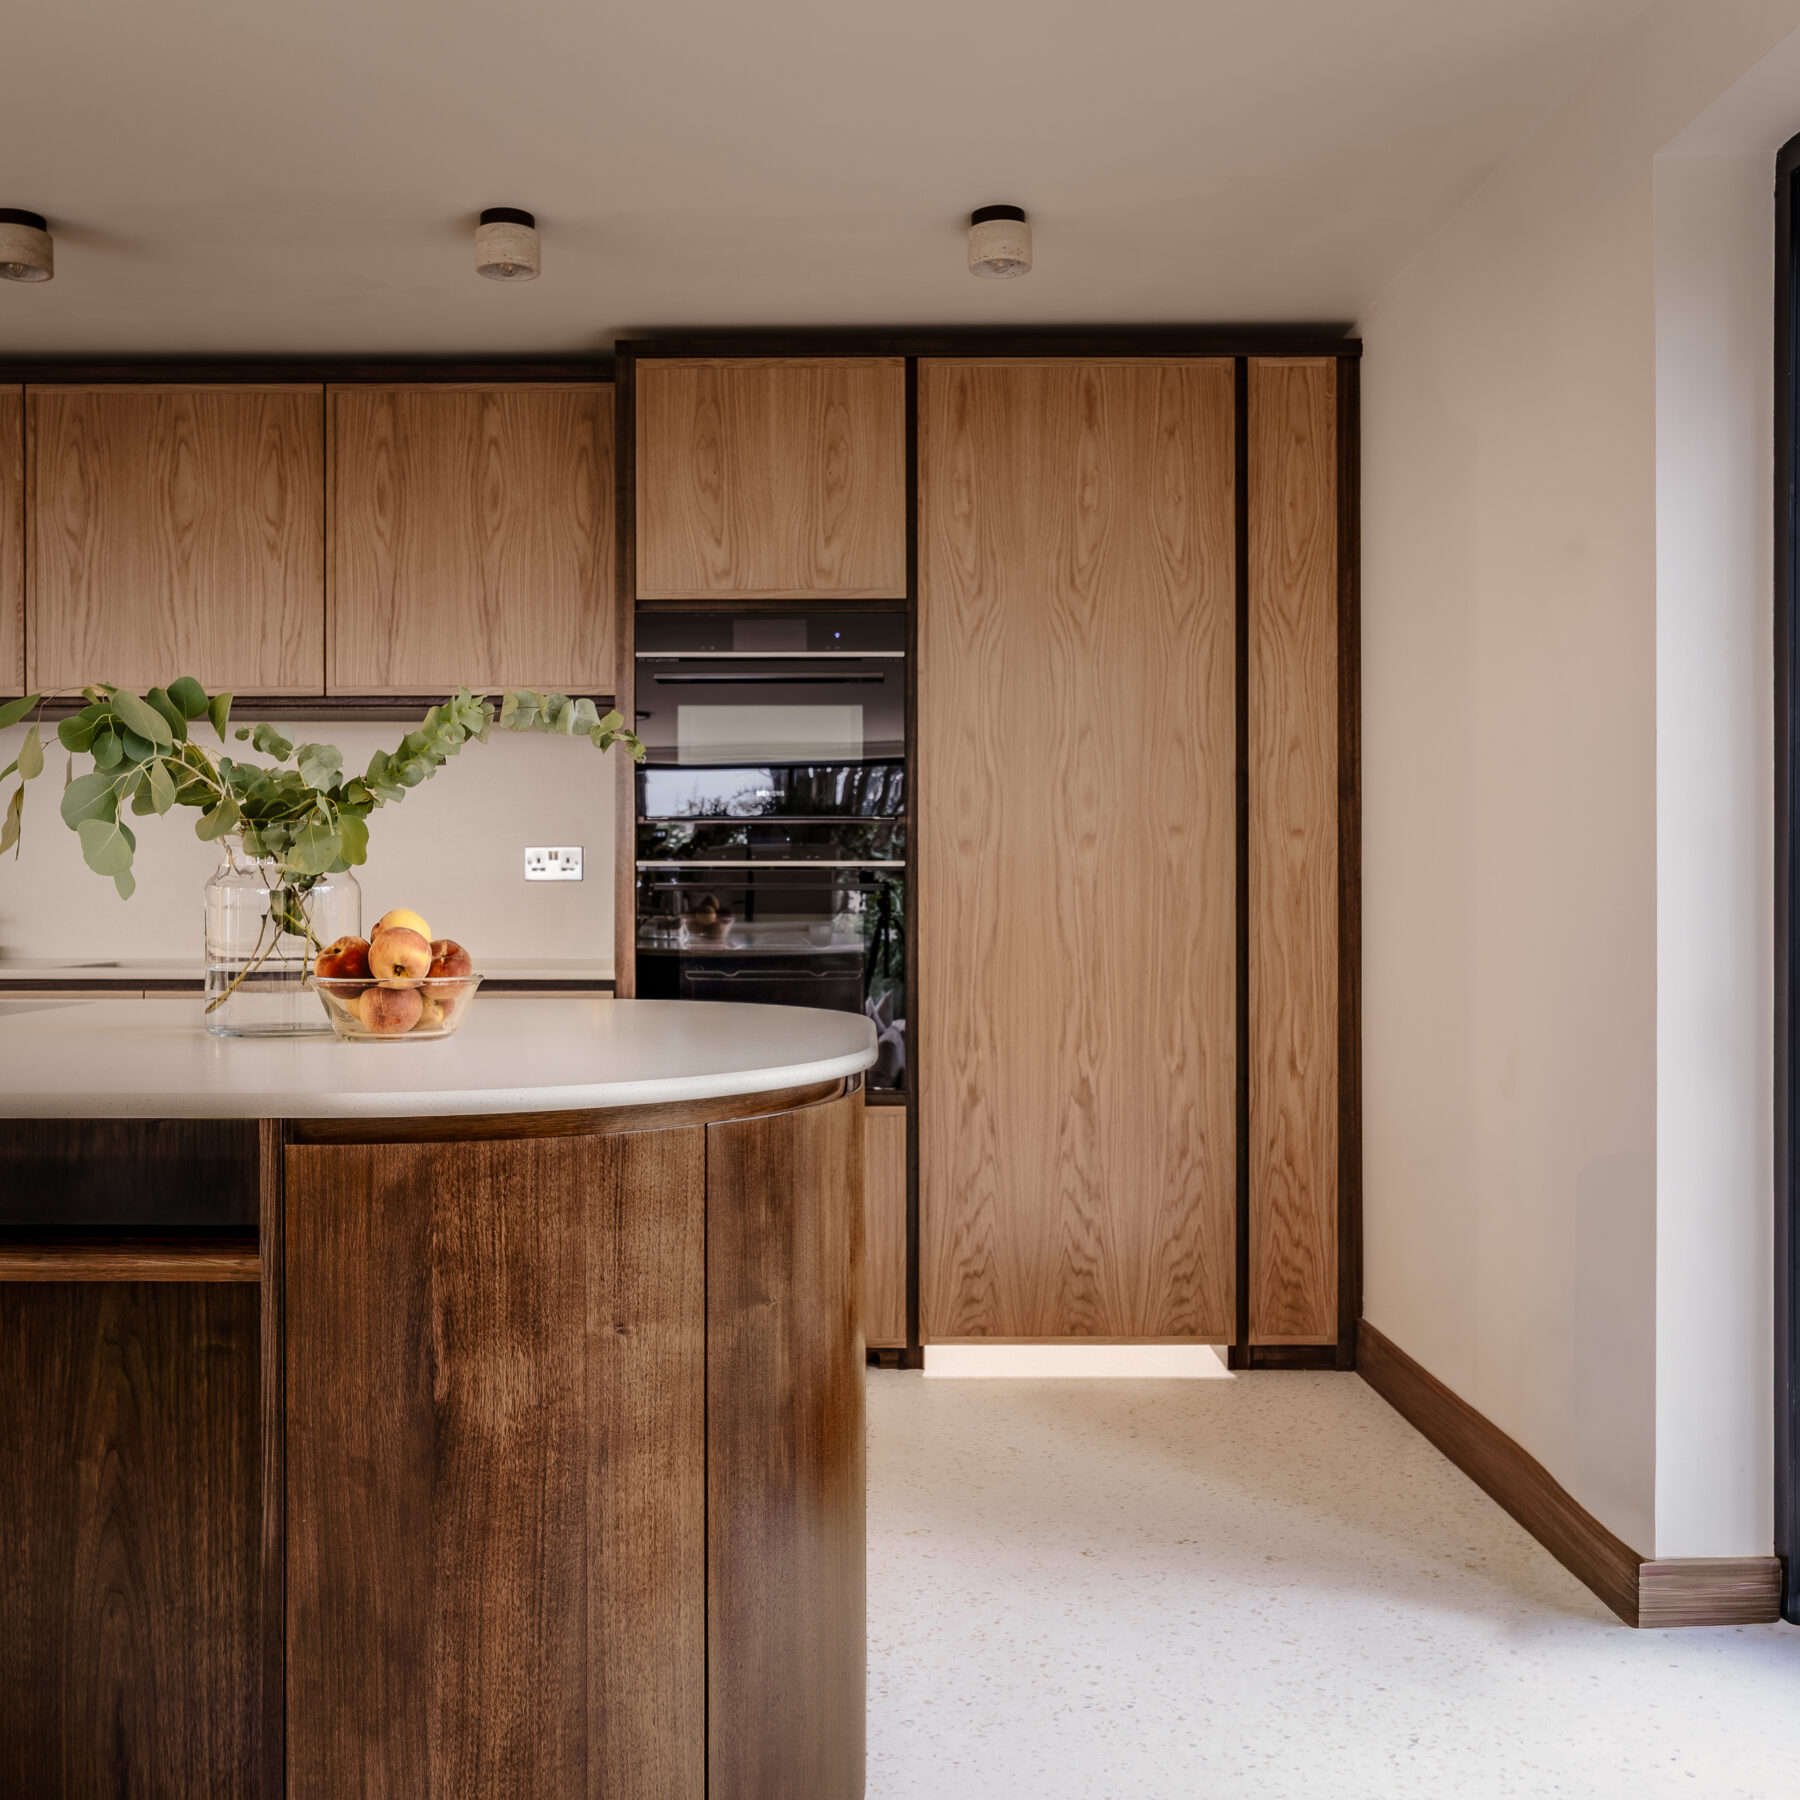
Walnut and Oak trees are found in the woodlands surrounding this property and the natural marriage in nature is echoed in design. The warm tones of both timbers pair beautifully together.
The Layout
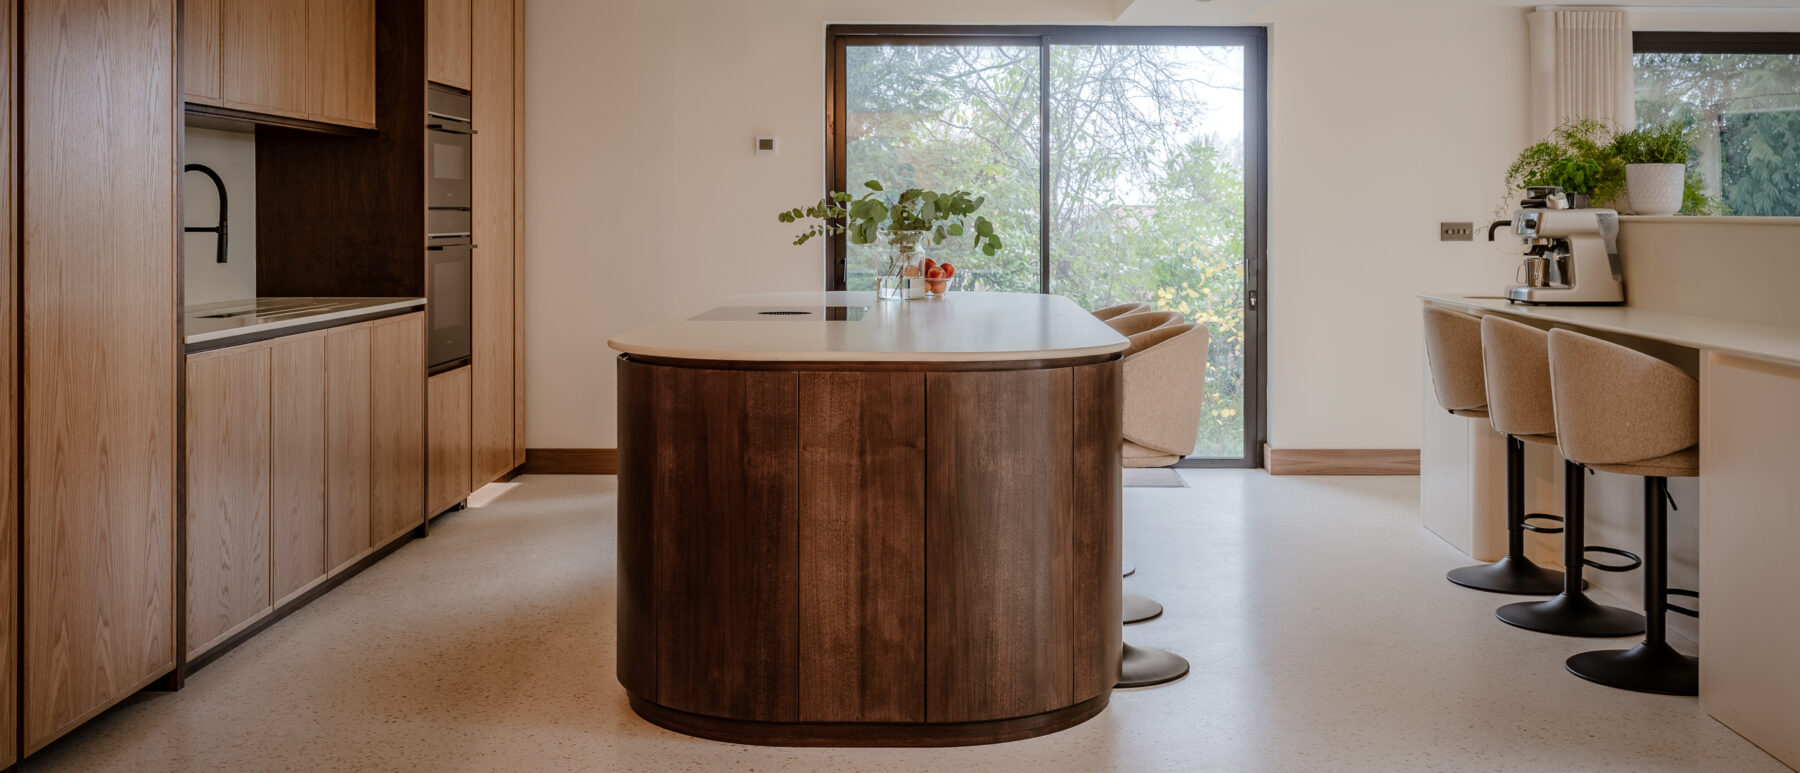
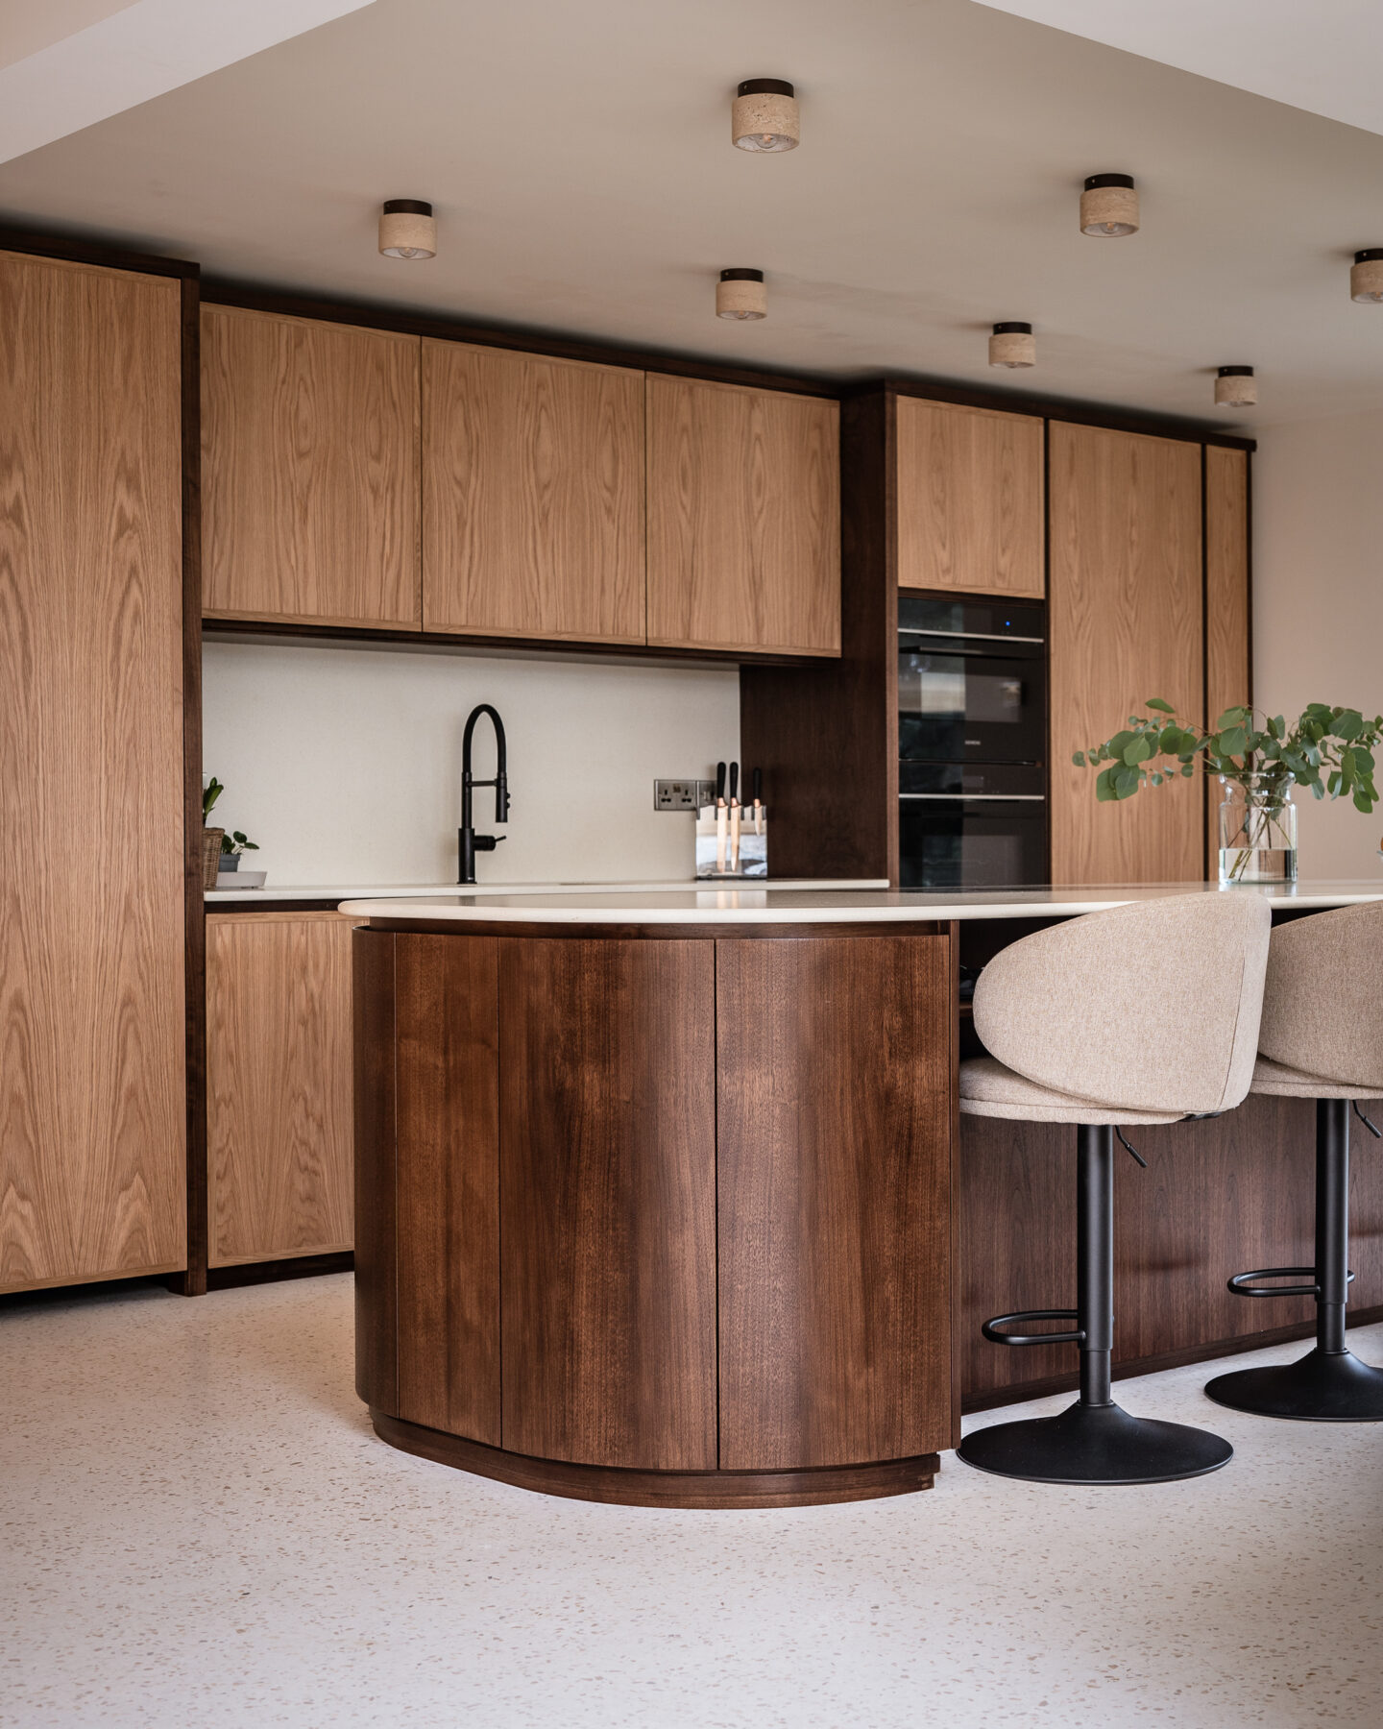
Before the refurbishment, the kitchen occupied the same footprint but the room had turned in on itself, cut off from the Solent and from the way the clients actually lived. The open plan kitchen extension was the solution, absorbing the sitting and dining areas into a single flowing space where cooking and living happen together and the water is never out of sight. The kitchen sits as the working heart, with a dining area and sitting room flowing naturally from either side of the island. Behind a discreet door, a fully equipped back kitchen handles dishwashing, a second hob for aromatic cooking, and laundry, leaving the main space to be exactly what the clients intended: somewhere to cook well, to pour a drink, and to be present with the people they have gathered in. The island sits centrally, its curved ends softening the geometry of the wider room and providing relaxed seating for four along one side.
Storage and Integration
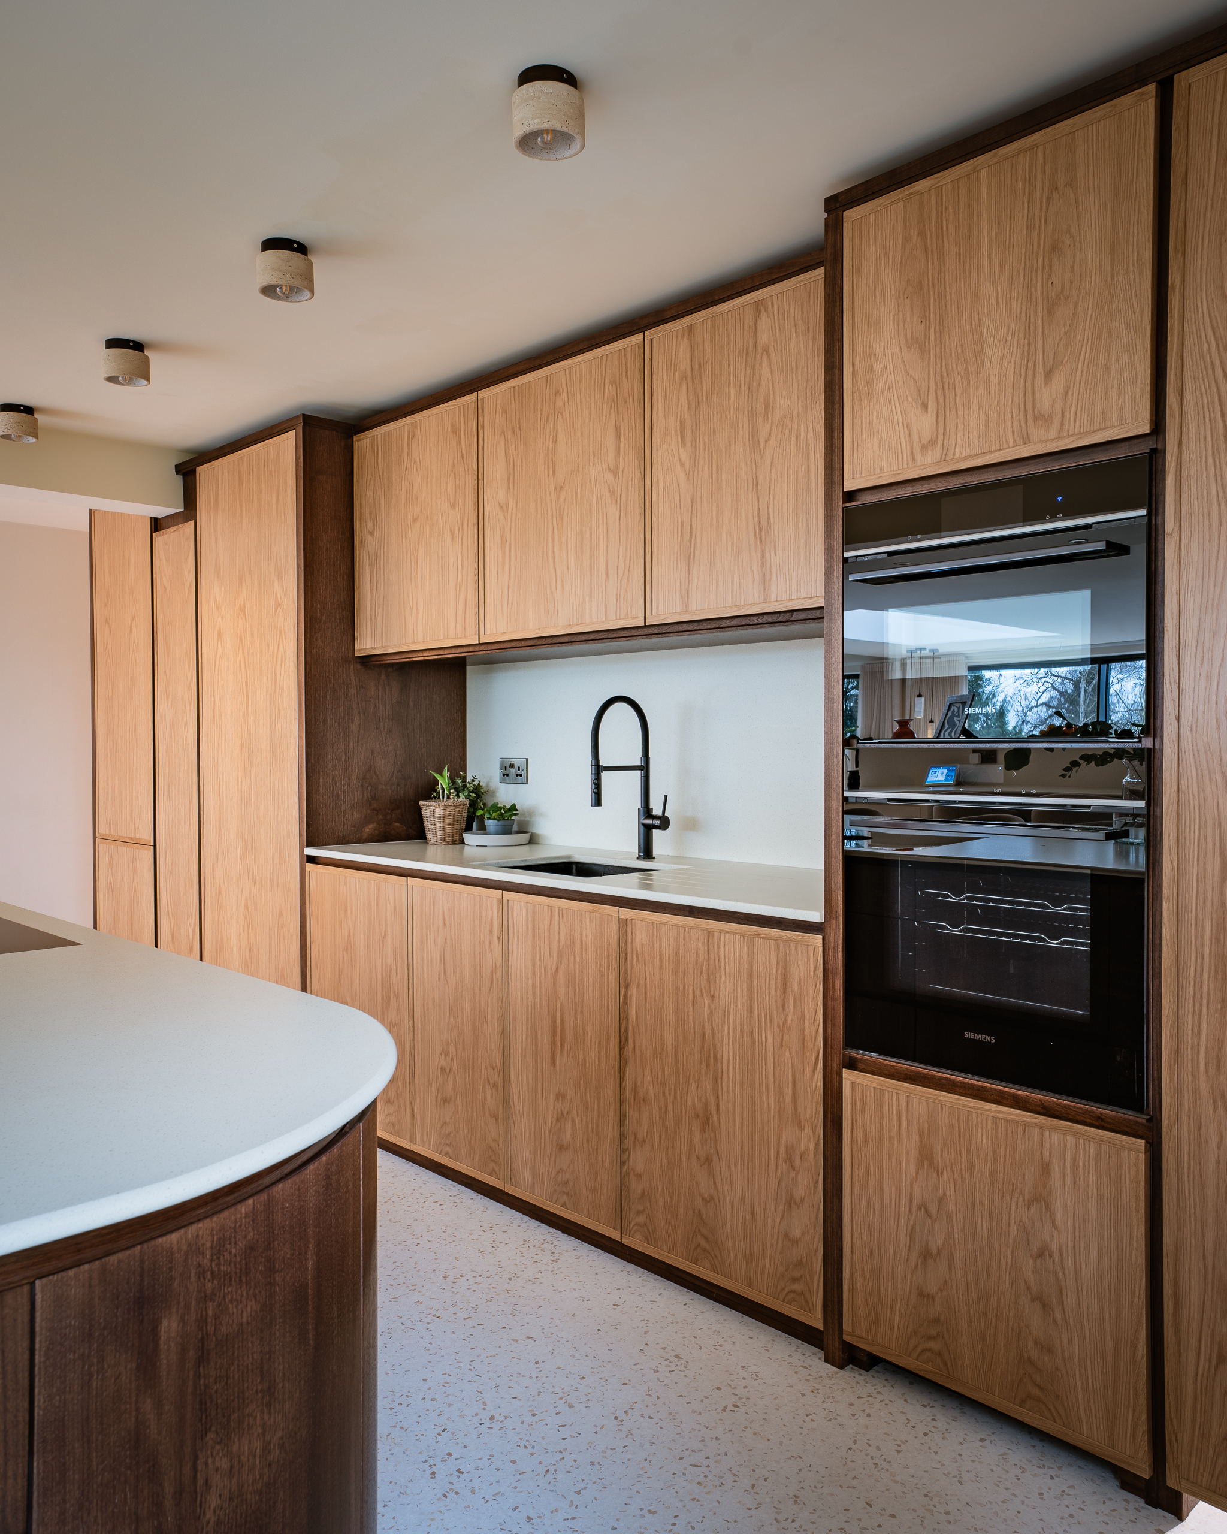
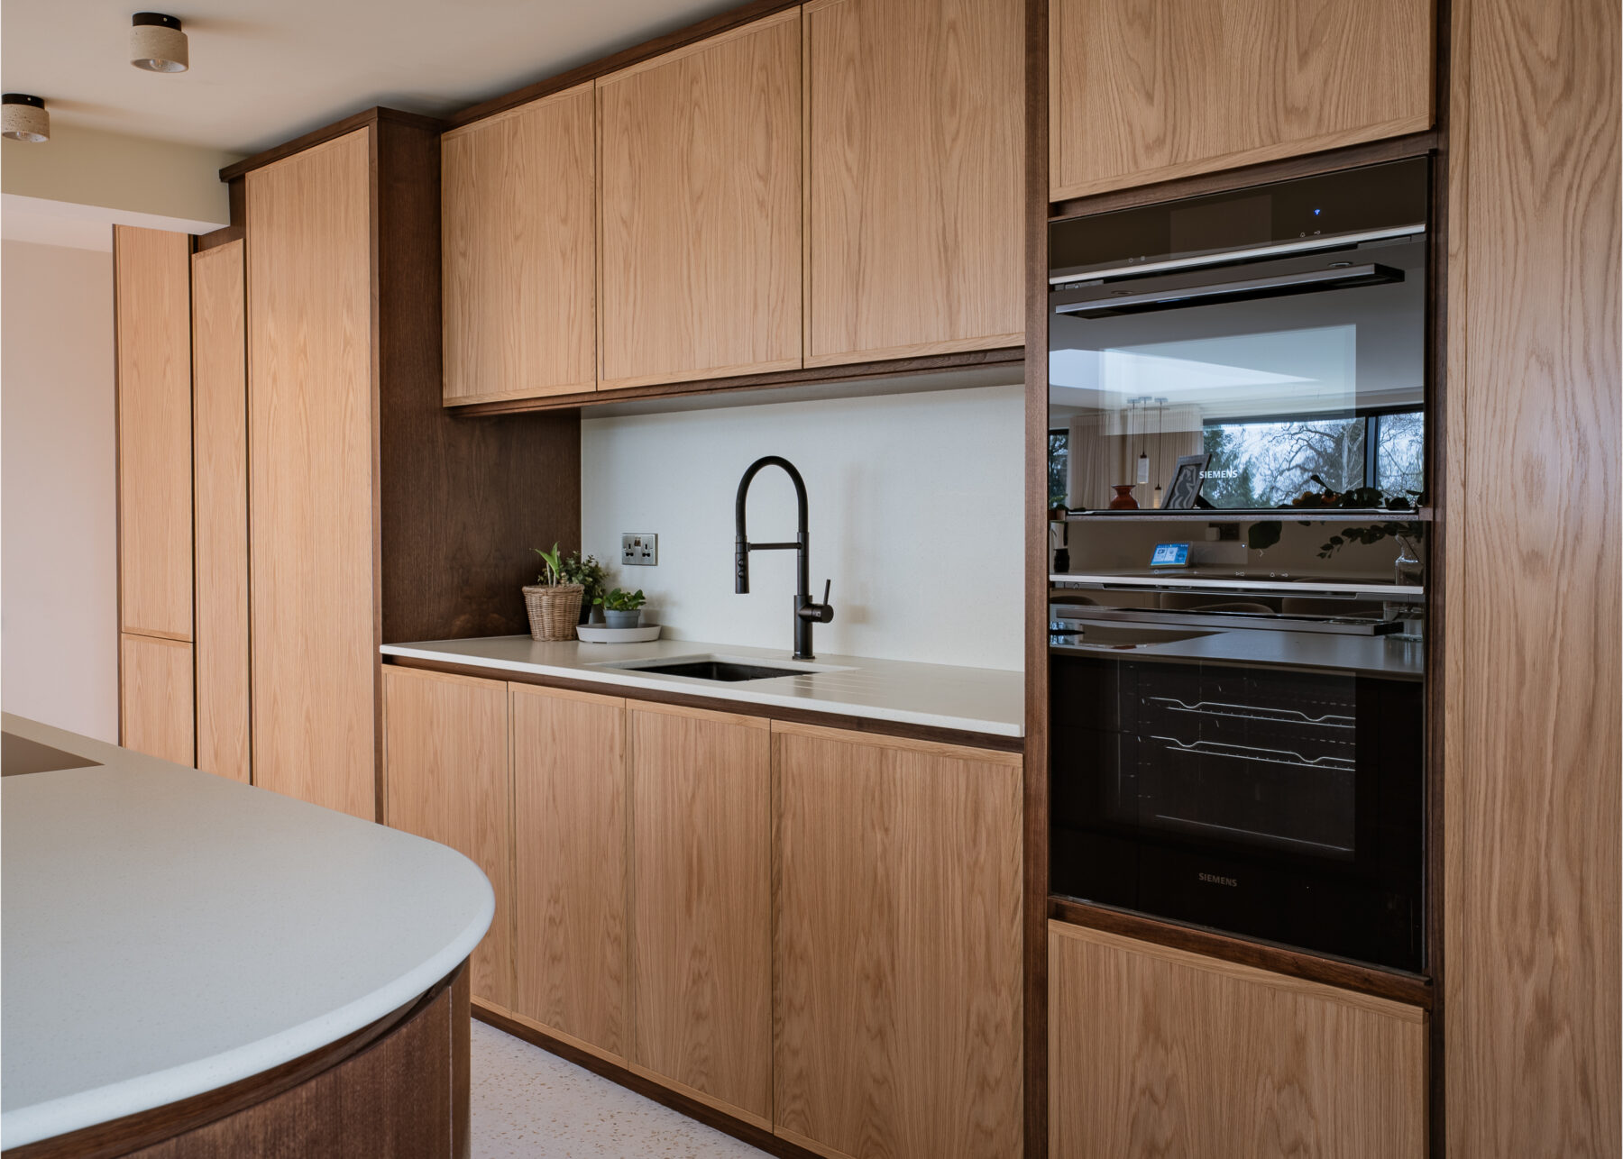
The clients needed storage that worked without showing its hand. This handleless kitchen design stretches the full length of the room in a single, symmetrical plane, and its simplicity is entirely deliberate. Behind those flush doors sits a full-height fridge, a freezer, a deep pan store, a pantry cupboard with a loaded door and tiered shelving behind, and a concealed drinks cabinet that opens to reveal a mirrored interior with glass storage above and bottles below. It is a moment of hidden drama that reliably raises a smile when guests encounter it for the first time. The facade gives nothing away, and that is precisely the point.
Materials and Finishes
The clients shared our vision that luxury kitchen design can be both positive and sustainable. Using the earth’s rarest or most exotic materials can make an expensive kitchen, but true luxury is more honest: provenance over prestige, craft over cost, and the confidence to source extraordinary materials with a local provenance and an ethical origin. Farrow and Ball Treron reads differently through the day, cooler in early light, warmer when the sun crosses the room. Against it, the olive ash brings grain, depth and warmth that paint alone cannot provide.
The timber came from the ancient woodland of Stansted Park, a forested estate forty miles from the house, connecting this solid wood kitchen to its landscape in the same spirit that a considered restaurant menu connects a dish to its county. Natural spalting creates the colour variation between the lighter sapwood accents around the Oriel frame and the deeper olive heartwood of the main surfaces. Internally the cabinets are finished in light ash throughout, with drawer boxes in a combination of both tones, a natural character that will only deepen with time. The island worktop is Uniceramica Statuario, a high-performance ceramic with the weight and character of marble, built to age as gracefully as the house it sits in.
Appliances
The clients love to cook and to feed people, and they wanted appliances that would keep pace without making a fuss. Three V-Zug ovens sit within the Oriel surround in a horizontal oven bank, their platinum finish chosen to catch and hold the coastal light. Two are conventional ovens, with a steam oven and warming drawer at the centre, giving them everything they need when feeding a full table. On the island, a Bora X Pure induction cooktop with integrated downdraft extraction keeps the sightlines across the room unbroken. Ducted directly to the outside, it clears cooking vapours efficiently and runs quietly enough that it never once interrupts the conversation.
The Story
The clients visited the Modern British Kitchens workshop several times during the build. They were there when the curved ends of the island were being shaped, and again when the craftsmen were hand-stitching and grain-matching the olive ash veneers for the Oriel surround, panel by panel, so the grain would read as a single unbroken piece of timber around the entire frame. It is painstaking work, and it disappears completely into the finished kitchen. But the clients watched it happen, and that changed their relationship with the piece before it had even arrived in their home. The olive ash came from a forest forty miles away, was worked by hand in a Hampshire workshop, and carried a story the clients already knew by heart. That connection, between the tree, the craftsman and the people who would live with it, became part of what makes this kitchen theirs.
Project Takeaway
“Admiral’s House taught us that simplicity is the most demanding brief of all. A handleless facade working at this scale conceals a remarkable amount behind it, and a design held together by a single unwavering idea, anchored by provenance and craftsmanship, will always say more than one that tries to say everything.”
SPECIFICATION
Collection: Horizon by Modern British Kitchens
Finishes:
Painted handleless doors and drawer fronts in Farrow and Ball Treron Olive ash and light ash timber detailing throughout, sourced from Stansted Park ancient woodland, Hampshire
Special Features:
Bespoke horizontal Oriel Oven Surround in hand-matched olive ash veneer Curved island with Uniceramica Statuario ceramic worktop Concealed pocket drinks cabinet with mirrored interior and illuminated glass shelving Pantry cupboard with loaded door and tiered internal shelving
Worktop:
Uniceramica Statuario high-performance ceramic
Appliances:
Three V-Zug ovens: two conventional ovens and steam oven with warming drawer, platinum finish Bora X Pure induction cooktop with integrated downdraft extraction, matt black Full-height integrated fridge and freezer
Key Storage:
Concealed pocket drinks cabinet with mirrored interior and glass storage Pantry cupboard with loaded door and tiered shelving Full-height integrated fridge and freezer Deep pan store
The Details
- Project type: Refurbishment and open-plan extension
- Location: Alverstoke, Hampshire
- Colour/Paint: Farrow and Ball Treron
- Timber/Materials: Olive ash and light ash, sourced from Stansted Park ancient woodland, Hampshire
- Worktops: Uniceramica Statuario ceramic
- Range/Collection: Horizon handleless
- Ovens: V-Zug, two conventional ovens and steam oven with warming drawer, platinum finish
- Cooktop: Bora X Pure induction with integrated downdraft extraction, matt black
- Key Storage Features: Concealed pocket drinks cabinet with mirrored interior and glass storage, pantry cupboard with loaded door and tiered shelving, full-height integrated fridge and freezer, deep pan store